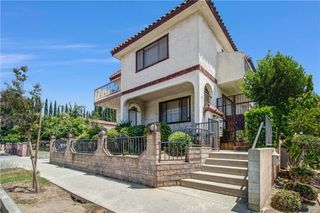
744 S Garfield, Monterey Park, CA 91754
- 3 beds |
- 2 baths |
- 1,447 sqft
 Town Home
  Built in 1978
  1,690sqft lot
 2 car garage
  $475/sqft
  Listed 22 days ago
Property Description
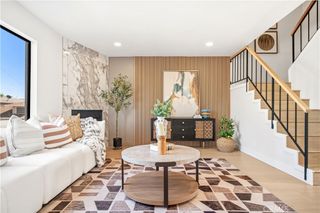
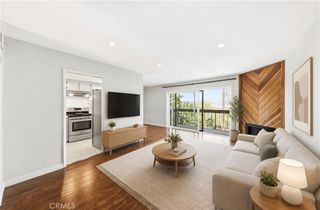
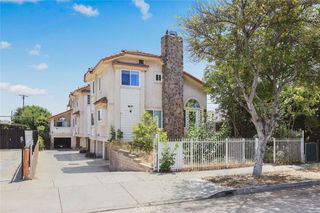
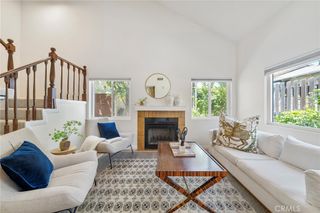
Beautiful 3-Bedroom, 2-Bath Townhome with High Ceilings in Monterey Park. Well-maintained 2-story townhome offering approximately 1,447 sq ft of living space with 3 bedrooms and 2 bathrooms. The open floor plan features a dramatic high-ceiling living room that fills the home with abundant natural light, creating a bright and spacious atmosphere. Recent updates include a 2023 interior renovation with new flooring and a 2025 roof update (majority of the roof replaced). The home also features dual-pane energy-efficient windows, dual-zone HVAC with Nest thermostats, a whole-house water softener, and an updated direct drinking water filtration system. The open-concept kitchen offers generous cabinet storage and extra space. The spacious primary bedroom and flexible secondary bedrooms are ideal for family living, guests, or a home office. Additional highlights include Attached 2-car garage with EV charging, Smart home features, four mounted smart TVs included, Refrigerator, washer, and dryer included. Enjoy low-maintenance living in a well-maintained community where the HOA covers water, trash, and access to the community pool. Conveniently located within walking distance to Garfield Park and close to shopping, dining, schools, and major freeways. Situated within a highly regarded high school district. A wonderful opportunity for both owner-occupants and investors seeking a move-in ready home in Monterey Park.
- Listing Status:
- Active
- Date Added:
- July 29, 2026
- Data Last Updated:
- August 16, 2026 at 2:19AM
- Listing Office:
- IRN REALTY : 626-447-5100
- Listing Agent:
- PENG WANG : 626-447-5100
- Contact:
- 626-662-8636
- MLS ID:
- WS26164570

- Pool: Association
- Parking: Parking spaces: 2
- General: 2
- HOA Amenities: Maintenance GroundsInsuranceManagementPoolSpa/Hot TubTrashWater280.0Monthly
- Originating MLS: CRMLS_CRM
- School District: Alhambra
- County: Los Angeles
- Zoning: 5264023077
- View: NeighborhoodView
- Water: Public
- Sewer: Public Sewer
- Source: CRMLS_CRM
This listing courtesy of PENG WANG , IRN REALTY
Monthly Payment
- Principal & Interest $
- Property Taxes $
- Home Insurance $
- VA Funding Fee $

 New - 3 days ago