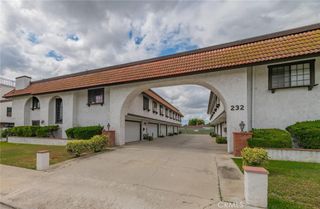
778 S Garfield Avenue, Monterey Park, CA 91754
- 3 beds |
- 2 baths |
- 1,509 sqft
 Town Home
  Built in 1978
  1,686sqft lot
 2 car garage
  $447/sqft
  Listed 12 days ago
Property Description
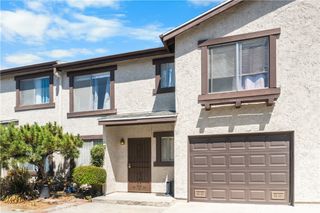
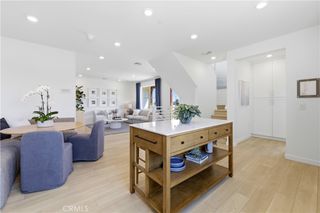
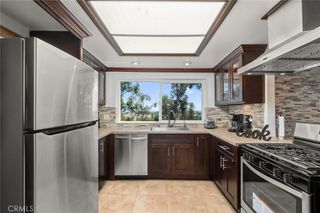
Welcome home to this beautiful, move-in-ready 3 bedroom, 2 -full bath end-unit townhome. It offers exceptional privacy and an abundance of light throughout,The cathedral ceiling creates an airy, open, and spacious atmosphere. The large windows bathe the main living areas in sunlight, creating a warm and inviting ambiance. The spacious living room offers a charming fireplace, adding warmth and a cozy atmosphere on chilly nights. The desirable tri-level layout features an open concept that flows seamlessly into the dining area and kitchen .The remodeled kitchen is both stylish and functional, offering the perfect space for cooking. For added convenience, the home includes a washer, dryer and refrigerator. The lower level primary suite provides a peaceful retreat at the end of the day, complete with a sliding door that opens to a private patio, a peaceful oasis for morning coffee, relaxing, or unwinding after a long day.The master suite features a generous walk-in closet and a bathroom with dual vanities. Enjoy the convenience of an attached two-car garage, ample storage, and a location close to freeways, restaurants, El Repetto Elementary School and Barnes Park. With its bright interiors, thoughtful layout, private outdoor space, and prime location, this home is a wonderful opportunity for comfortable and convenient living. Garfield Estates offers amenities including pool and spa.
- Listing Status:
- Active
- Date Added:
- September 10, 2026
- Data Last Updated:
- September 22, 2026 at 12:18PM
- Listing Office:
- High Ten Partners, Inc. : 626-289-6660
- Listing Agent:
- ANA LOSSADA : 626-289-6660
- Contact:
- 3238232952
- MLS ID:
- WS26196541

- General: Association
- Style: Contemporary
- Other Structures: Patio
- Pool: Association
- Parking: Door-SingleGarageGarage Door OpenerParking spaces: 2
- Windows: Double Pane Windows
- General: 2
- Road/Access: City Street
- HOA Amenities: PoolSpa/Hot TubWater280.0Monthly
- Originating MLS: CRMLS_CRM
- School District: Alhambra
- County: Los Angeles
- Zoning: MPR3PD5264023050
- View: None
- Utilities: Electricity ConnectedWater Connected
- Water: Public
- Sewer: Public Sewer
- Source: CRMLS_CRM
This listing courtesy of ANA LOSSADA , High Ten Partners, Inc.
Monthly Payment
- Principal & Interest $
- Property Taxes $
- Home Insurance $
- VA Funding Fee $