6626 Via Vista, Pico Rivera, CA 90660
- 2 beds |
- 3 baths |
- 1,338 sqft
 Condominium
  Built in 2026
  1,699sqft lot
 2 car garage
  $508/sqft
  Listed 25 days ago
Property Description
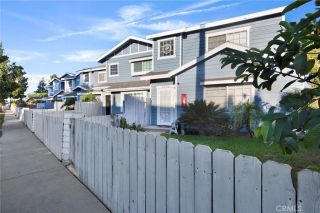
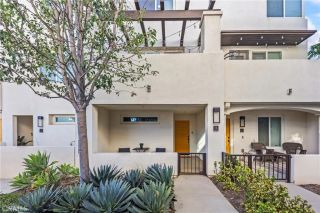
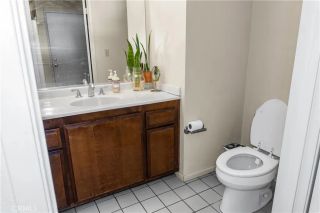
BE IN YOUR NEW HOME BEFORE THANKSGIVING | Ventana by KB Home GATED COMMUNITY | POOL & CLUBHOUSE | PRIVATE LOCATION! Welcome to 6626 Via Vista at Ventana by KB Home in Pico Rivera, a beautifully designed new-construction home ideally positioned toward the back of the community for added privacy. Enter through the welcoming front porch to the entry level, featuring convenient storage and a tandem 2-car garage with additional storage space. Upstairs, the second floor opens into a bright and spacious main living area featuring LVP flooring throughout and an open-concept design perfect for everyday living and entertaining. The contemporary kitchen overlooks the great room and features pendant lighting, generous counter and prep space, a pantry and a dining nook. A private powder room completes the main living level. Step from the great room onto your private second-floor balcony, creating an additional space to relax, enjoy your morning coffee or unwind at the end of the day. The third floor offers a private primary suite with an en-suite bathroom featuring dual vanities, a walk-in shower and a generously sized walk-in closet. The secondary bedroom is also nicely sized and offers the added convenience of an en-suite bathroom with a shower/tub combination. Laundry is thoughtfully located on this floor near the bedrooms. Enjoy the lifestyle of Ventana by KB Home, a gated community with pool and clubhouse amenities. The Pico Rivera location puts shopping, diningincluding the popular Del Ray Restaurantand everyday conveniences within walking distance, with nearby freeway access maki
- Listing Status:
- Active
- Date Added:
- August 27, 2026
- Data Last Updated:
- September 22, 2026 at 1:11PM
- Listing Office:
- NEST REAL ESTATE : 951-363-3110
- Listing Agent:
- KIMBERLY YBARRA : 951-756-9423
- MLS ID:
- IV26188703
- General: Community/Common
- Pool: AssociationCommunity/Common
- Parking: GarageTandemParking spaces: 2
- General: 3
- HOA Amenities: Pool415.0Monthly
- Originating MLS: California Regional MLS
- County: Los Angeles
- View: N/K
- Water: Public
- Sewer: Public Sewer
- Source: California Regional MLS
This listing courtesy of KIMBERLY YBARRA , NEST REAL ESTATE
Monthly Payment
- Principal & Interest $
- Property Taxes $
- Home Insurance $
- VA Funding Fee $