21 Inverleith Terrace, Moraga, CA 94556
- 4 beds |
- 2 baths |
- 2,186 sqft
 Single-Family Home
  Built in 1972
  0.79acre lot
 2 car garage
  $869/sqft
  Listed 10 days ago
Property Description
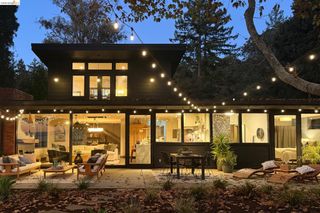
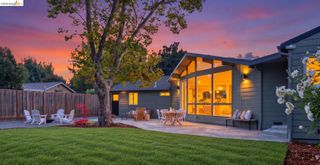
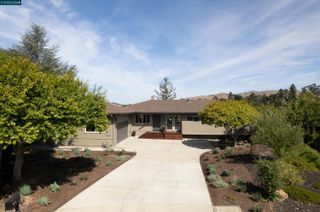
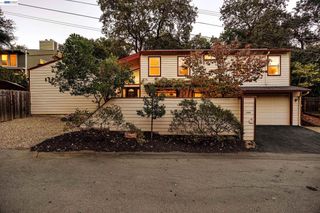
Welcome to Moraga home ownership at its best! This comfortably warm California rancher offers single-level living with 4 bedrooms, 2 bathrooms, and 2,186 square feet of inviting living space, all situated on just over ¾ of an acre in a peaceful, established Moraga neighborhood. Sweeping, picturesque views of the surrounding Moraga hills provide a beautiful backdrop to this special property. The sunken formal living room features a classic brick fireplace, while the inviting family room offers a second brick fireplace and overlooks the luxurious swimming pool, creating a natural connection between indoor and outdoor living. The kitchen is thoughtfully surrounded by a comfortable dining area, making it an ideal setting for everyday meals and entertaining. The spacious family room opens directly toward the pool, while the primary suite also enjoys views of the sparkling water. Outside, the largely level yard provides plenty of room to relax, play and entertain. The swimming pool, putting green and horseshoe pit offer hours of outdoor enjoyment, while the expansive grounds create a rare sense of space and privacy. A Generac whole-house generator provides an added level of comfort and peace of mind, helping keep the home powered and connected when unexpected power interruptions occur. Inside, recent improvements include new lush carpeting, welcoming LVP flooring and freshly painted interiors. With its single-level floor plan, generous lot, peaceful setting, recreational amenities, beautiful Moraga hill views, this home offers the comfortable, relaxed Moraga lifestyle you've been looking for.
- Listing Status:
- Active
- Date Added:
- September 28, 2026
- Data Last Updated:
- October 8, 2026 at 2:09PM
- Listing Office:
- BHHS Drysdale Properties : 925-359-9901
- Listing Agent:
- Chuck Benson : 925-595-3168
- MLS ID:
- 41149084
- General: GardenBack YardFront YardSide YardSprinklers AutomaticSprinklers FrontTerraced DownLandscape BackLandscape Front
- Style: ContemporaryRanch
- Pool: In GroundPool SweepOutdoor Pool
- Parking: GarageGarage Faces FrontGarage Door Opener
- General: Stucco1
- County: Contra Costa
- Zoning: 3-DUA2584810143
- View: HillsTrees/WoodsView
- Fencing: FencedChain LinkWood
- Utilities: No Solar220 Volts in KitchenGeneratorElectricity on Property
- Water: Public
- Sewer: Public Sewer
This listing courtesy of Chuck Benson , BHHS Drysdale Properties
Monthly Payment
- Principal & Interest $
- Property Taxes $
- Home Insurance $
- VA Funding Fee $

 New - 3 days ago