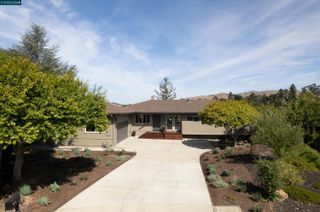
3560 Brunell Dr, Oakland, CA 94602
- 3 beds |
- 3 baths |
- 2,623 sqft
 Single-Family Home
  Built in 1947
  0.33acre lot
 2 car garage
  $628/sqft
  Listed 6 days ago
Property Description
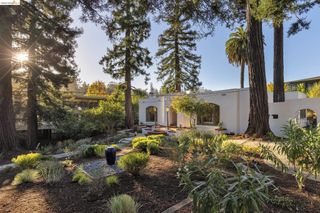
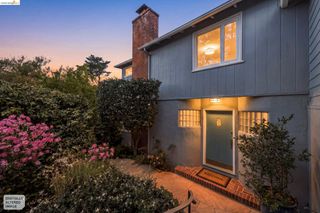
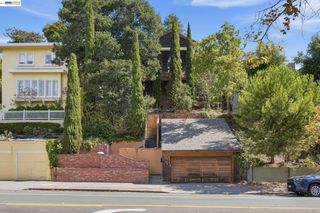
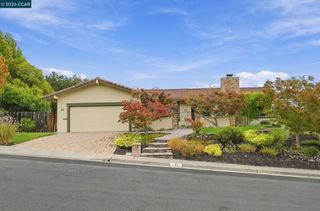
Rare 1947 mid-century modern retreat designed by Frank Lloyd Wright apprentice Frederick Langhorst, privately set on an approximately one-third-acre, mostly level lot with sweeping Bay, bridge and downtown views. Thoughtfully expanded between 1998 and 2005, the home blends architectural character, organic materials, sophisticated updates, and exceptional indoor-outdoor living. A dramatic foyer opens to a beautifully updated kitchen and light-filled living room united by an expansive wall of glass. The kitchen features honed marble counters, stainless-steel appliances, and island seating, while the living room frames a fireplace. The adjacent dining room is designed for memorable gatherings of all sizes with a built-in bar, alabaster chandelier, reading nook and custom shelving. The main-level bedroom opens directly to a hot tub and outdoor shower for a private spa retreat. Upstairs are two additional bedrooms and a bath, including a spacious primary with soaring ceiling, walk-in closet, and versatile loft ideal for a study or library. An oversized two-car garage provides laundry and storage. A private, self-contained in-law unit offers a vaulted ceiling, skylights, kitchen, and full bath, ready for guests, au pair, or family. Two detached structures add remarkable flexibility: a skylit office, ideal for remote work, and a huge studio with high ceiling and wood-burning stove, previously used as a woodshop, gym, and artist studio. Outside, the property really comes alive. The expansive front garden and patio frame magnificent Bay, bridge and downtown views, creating an exceptional backdrop for sunset cocktails, alfresco dining or quiet morning coffee. A mature oak at the rear provides shade for a seating area. Raised vegetable beds, berries, citrus, and a charming chicken coop make a farm-to-table lifestyle a reality.
- Listing Status:
- Active
- Date Added:
- October 2, 2026
- Data Last Updated:
- October 8, 2026 at 1:06PM
- Listing Office:
- The GRUBB Company : 510-339-0400
- Listing Agent:
- Dana S. Cohen : 510-813-0321
- MLS ID:
- 41150117
- General: GardenBack YardFront YardGarden/PlaySprinklers AutomaticLandscape FrontHeated
- Style: Mid Century Modern
- Parking: AttachedInt Access From GarageOff StreetRV/Boat ParkingParking spaces: 5
- Windows: Screens
- General: Wood SidingRedwood Siding2Slab
- School District: Oakland (510) 879-8111
- County: Alameda
- Zoning: 29117327
- View: BayBay BridgeCity LightsDowntownGolden Gate BridgeSan FranciscoCityView
- Fencing: FencedFront YardWood
- Utilities: No Solar
- Water: Public
- Sewer: Public Sewer
This listing courtesy of Dana S. Cohen , The GRUBB Company
Monthly Payment
- Principal & Interest $
- Property Taxes $
- Home Insurance $
- VA Funding Fee $

 New - 1 day ago