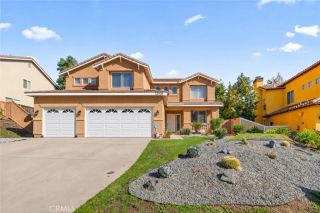
13036 Pepperbush, Moreno Valley, CA 92553
- 5 beds |
- 3 baths |
- 2,608 sqft
 Single-Family Home
 Built in 1987
 7,405sqft lot
 3 car garage
 $261/sqft
 Listed 8 days ago
Property Description
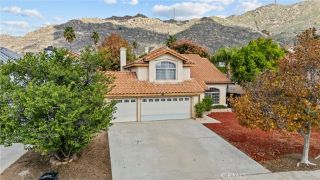
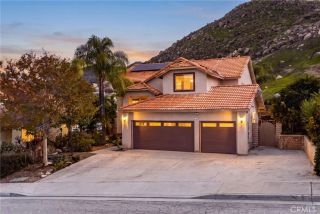
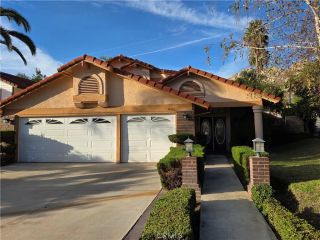
Welcome to 13036 Pepperbush Dr, a two-story home in Moreno Valley's Butterfield neighborhood offering 5 bedrooms, 2.5 bathrooms, and approximately 2,608 square feet on a roughly 7,405-square-foot lot. The home has been recently painted and features newer laminate flooring in the upstairs hall and bedrooms, plus newer bedroom windows. A wide concrete driveway, 3-car garage, mature palms, lawn, and front fountain set a welcoming first impression. Inside, a two-story foyer and wood staircase open to bright living areas finished with white marble-look tile. The living room features a fireplace and French doors to the backyard. A wet bar, a powder room, and an indoor laundry with garage access add everyday convenience. The kitchen opens to the dining and family rooms and includes white cabinets, solid-surface counters, a mosaic tile backsplash, a center island with seating, a cooktop and oven, with windows looking out toward the pool. Upstairs, the primary suite offers a vaulted ceiling, newer laminate flooring, and a sliding door to a spacious tiled balcony with neighborhood and distant mountain views. The ensuite bath has a dual-sink vanity and a tub/shower. Additional bedrooms and a secondary bath with a tiled surround and granite-look vanity complete the home. An enclosed patio room with pool views is currently used as a home gym and office. The backyard is ready for entertaining, with a covered patio with columns and ceiling fans, a sparkling pool with a slide, a raised spa, a concrete deck, string lights, citrus and palms, and a block-wall enclosure. The location is close
- Listing Status:
- Active
- Date Added:
- November 13, 2026
- Data Last Updated:
- November 22, 2026 at 3:11PM
- Listing Office:
- NEST REAL ESTATE : 951-363-3110
- Listing Agent:
- GABRIELA HANSON : 951-488-8025
- MLS ID:
- IV26243679
- General: Private
- Pool: Private
- Parking: Parking spaces: 3
- Roofing: Tile/Clay
- General: 2
- HOA Amenities: 0.0
- Originating MLS: California Regional MLS
- County: Riverside
- Zoning: 479562007
- View: Mountains/Hills
- Utilities: Electricity ConnectedNatural Gas ConnectedSewer ConnectedWater Connected
- Water: Public
- Sewer: Public Sewer
- Source: California Regional MLS
This listing courtesy of GABRIELA HANSON , NEST REAL ESTATE
Monthly Payment
- Principal & Interest $
- Property Taxes $
- Home Insurance $
- VA Funding Fee $

 New - 1 day ago