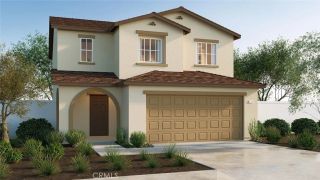
14940 Ryder, Moreno Valley, CA 92555
- 4 beds |
- 3 baths |
- 2,089 sqft
 Single-Family Home
 Built in 1994
 8,712sqft lot
 3 car garage
 $287/sqft
 Listed 2 days ago
Property Description
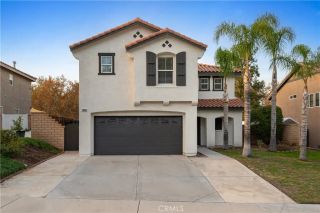
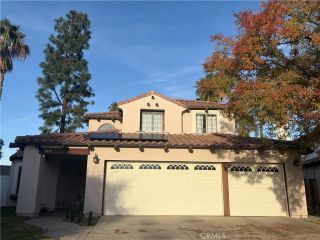
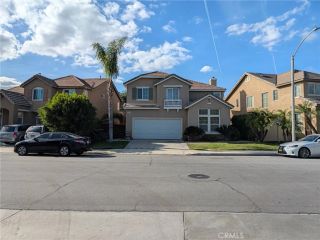
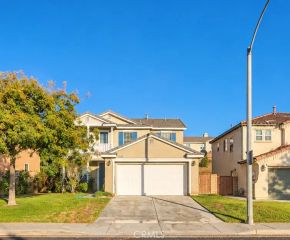
Welcome to 14940 Ryder Way, located in the desirable Ridgecrest neighborhood of Moreno Valleys Rancho Belago area. This spacious and versatile 4-bedroom, 3-bathroom home offers 2,089 sq. ft. of well-designed living space on an expansive 8,712 sq. ft. lot. Built in 1994, the home features a highly functional layout ideal for multi-generational living, including a convenient downstairs bedroom and full bathroom. The home has been beautifully refreshed with new quartz kitchen countertops, a stylish herringbone tile backsplash, newly painted kitchen cabinets, fresh crown molding, and updated stair risers. The kitchen comes fully equipped with a refrigerator, dishwasher, and range/oven. Inside, you will find a blend of hardwood and tile flooring, a cozy family room fireplace, and an open, inviting flow. Additional highlights include a newly remodeled primary bathroom with new tile floors throughout. The expansive backyard features mature fruit trees and gorgeous mountain views, creating the perfect setting for relaxing, entertaining, or enjoying the outdoors. NO HOA. Ideally located near Rancho Del Sol Golf Club and just 0.3 miles from Ridgecrest Elementary School, this home offers convenient access to shopping, dining, parks, and major freeways. Move-in ready with comfort, flexibility, and an exceptional location, this Rancho Belago gem is a must-see!
- Listing Status:
- Active
- Date Added:
- November 17, 2026
- Data Last Updated:
- November 22, 2026 at 3:11PM
- Listing Office:
- Elevate Real Estate Agency : 951-280-9832
- Listing Agent:
- Tanya Glasbrenner : 909-753-6554
- MLS ID:
- IG26245607
- General: N/K
- Style: Mediterranean/SpanishModern
- Pool: N/K
- Parking: GarageParking spaces: 6
- Roofing: Tile/Clay
- General: Stucco2
- HOA Amenities: 0.0
- Originating MLS: California Regional MLS
- County: Riverside
- Zoning: 304231016
- View: Mountains/Hills
- Fencing: Wrought Iron
- Utilities: Electricity ConnectedNatural Gas ConnectedSewer ConnectedWater Connected
- Water: Public
- Sewer: Public Sewer
- Source: California Regional MLS
This listing courtesy of Tanya Glasbrenner , Elevate Real Estate Agency
Monthly Payment
- Principal & Interest $
- Property Taxes $
- Home Insurance $
- VA Funding Fee $

 New - 2 days ago