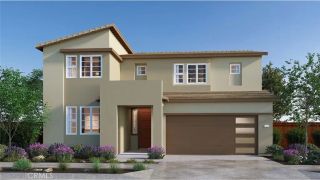
28660 Avalon Avenue, Moreno Valley, CA 92555
- 3 beds |
- 3 baths |
- 2,200 sqft
 Single-Family Home
 Built in 2003
 8,276sqft lot
 2 car garage
 $257/sqft
 Listed 2 days ago
Property Description
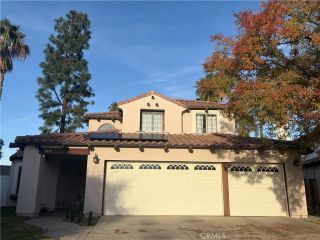
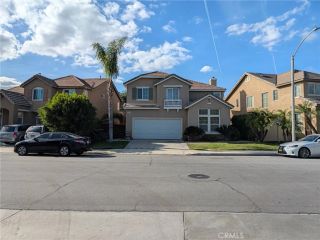
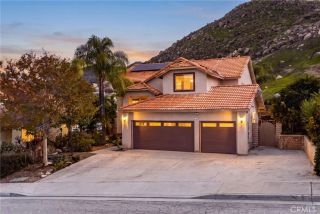
Welcome to 28660 Avalon Avenue, a beautifully refreshed two-story residence combining spacious interiors, contemporary finishes, and inviting indoor-outdoor living in Moreno Valley. Spanish-inspired architecture, a tile roof, decorative shutters, and palm-lined curb appeal create a welcoming first impression. Property is configured as a 3 bedroom but shows 5 on tax records, the HUGE loft area could be converted to an additional bedroom or two. Inside, a bright, open-concept floor plan showcases fresh neutral paint, light wood-look flooring, recessed lighting, and an abundance of natural light. The expansive living and dining areas flow seamlessly into a spacious kitchen featuring rich charcoal cabinetry, crisp white countertops, gold-toned hardware, stainless steel appliances, and a generous breakfast bar. Ample cabinetry and counter space provide everyday functionality, while sliding glass doors create an effortless connection to the backyard. Fresh interior and exterior paint, new laminate flooring throughout and new carpet in the bedrooms and stairs. New stainless steel appliance package, fixtures. Upstairs, the oversized primary suite offers a comfortable retreat with plush carpeting, multiple windows, a ceiling fan, and a spacious walk-in closet. The adjoining bathroom features a dual-sink vanity, contrasting dark cabinetry, updated fixtures, and a separate bathing area. Additional bedrooms provide versatile accommodations for guests, a home office, or creative space. Coordinating bathroom finishes, an interior laundry room, and an attached two-car garage add convenien
- Listing Status:
- Active
- Date Added:
- November 19, 2026
- Data Last Updated:
- November 22, 2026 at 3:11PM
- Listing Office:
- eXp Realty of California Inc : 888-584-9427
- Listing Agent:
- Jessica Nieto : 562-714-2176
- MLS ID:
- OC26240475
- General: N/K
- Pool: N/K
- Parking: Garage - Two DoorParking spaces: 2
- General: 2
- HOA Amenities: 0.0
- Originating MLS: California Regional MLS
- County: Riverside
- Zoning: 304450034
- View: N/K
- Fencing: Wood
- Utilities: Electricity ConnectedNatural Gas AvailableSewer ConnectedWater Connected
- Water: Public
- Sewer: Public Sewer
- Source: California Regional MLS
This listing courtesy of Jessica Nieto , eXp Realty of California Inc
Monthly Payment
- Principal & Interest $
- Property Taxes $
- Home Insurance $
- VA Funding Fee $

 New - 2 days ago