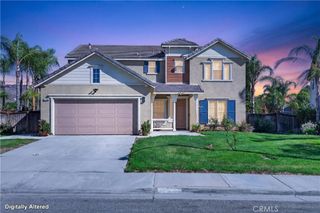
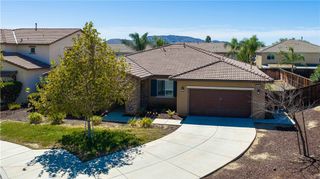
15850 Angel Fire Court, Moreno Valley, CA 92555
- 4 beds |
- 3 baths |
- 2,832 sqft
 Single-Family Home
  Built in 2013
  9,601sqft lot
 2 car garage
  $228/sqft
  Listed 1 day ago
Property Description
Welcome to this beautifully maintained 4-bedroom, 3-bathroom two-story home in the heart of Moreno Valley! Ideally located just minutes from Lake Perris, Kaiser Permanente, Community Hospital, shopping, parks, restaurants, and everyday conveniences, this home offers the perfect blend of comfort, style, and convenience. Step inside and be greeted by soaring vaulted ceilings, a spacious formal living room, and an inviting dining area complete with a bar—perfect for hosting family and friends. Continue into the open-concept kitchen, featuring an abundance of granite counter space, ample cabinetry, and a large center island that seamlessly opens to the family room. The family room offers a cozy fireplace, creating the perfect gathering space for everyday living and entertaining. Conveniently located downstairs is a generously sized bedroom, ideal for guests, extended family, or a home office. Upstairs, you'll discover three additional bedrooms, two bathrooms, a spacious loft, and a dedicated laundry room. With plenty of living space and thoughtful design throughout, this home provides comfort and functionality for the entire family. Plus your large backyard offers the perfect space for hosting, gatherings, and privacy. Don't miss the opportunity to make this wonderful Moreno Valley home your own!
- Listing Status:
- Active
- Date Added:
- September 21, 2026
- Data Last Updated:
- September 22, 2026 at 10:18PM
- Listing Office:
- Elevate Real Estate Agency : 951-280-9832
- Listing Agent:
- Tanya Glasbrenner : 951-280-9832
- Contact:
- 909-753-6554
- MLS ID:
- IG26205981

- General: None
- Style: Traditional
- Other Structures: Front Porch
- Pool: NoneAssociation
- Parking: GarageParking spaces: 2
- Roofing: Tile
- General: 2
- Road/Access: City Street
- HOA Amenities: ClubhouseFitness CenterBarbecuePicnic AreaPoolSpa/Hot Tub33.0Monthly
- Originating MLS: CRMLS_CRM
- School District: Val Verde
- County: Riverside
- Zoning: 308620036
- View: NeighborhoodView
- Fencing: Vinyl
- Water: Public
- Sewer: Public Sewer
- Source: CRMLS_CRM
- Exclusions: Ring Door BellCamera SystemRefrigeratorWasher and Dryerand Furniture
This listing courtesy of Tanya Glasbrenner , Elevate Real Estate Agency
Monthly Payment
- Principal & Interest $
- Property Taxes $
- Home Insurance $
- VA Funding Fee $

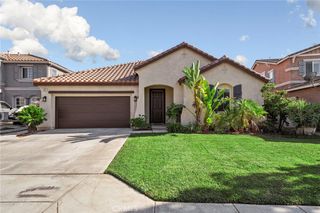
 New - 1 day ago