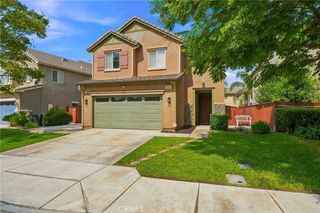
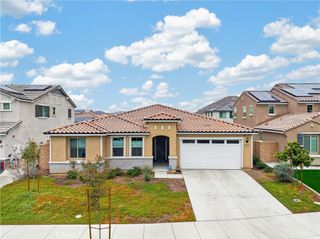
1001 Curlew Street, Perris, CA 92571
- 3 beds |
- 3 baths |
- 2,305 sqft
 Single-Family Home
  Built in 2005
  6,534sqft lot
 2 car garage
  $243/sqft
  Listed 1 day ago
Property Description
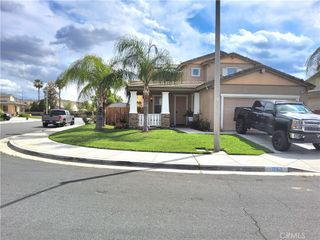
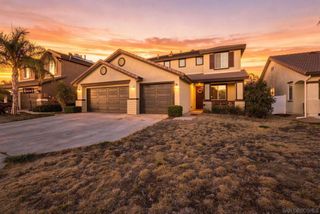
Welcome to this spacious single-story Perris home offering approximately 2,305 sq ft, 3 bedrooms and 2.5 bathrooms with a flexible layout and plenty of room to spread out. The home features multiple living and dining areas, plank flooring, a large family room and a functional kitchen with pantry storage, tile flooring and newer appliances. The primary suite offers plenty of space along with a private bathroom featuring dual sinks, a soaking tub, separate walk-in shower and his-and-hers walk-in closets. Two additional bedrooms provide flexibility for family, guests or a home office. Several of the bigger-ticket items have already been taken care of, including updated HVAC Heater, a newer water heater, newer blinds, updated toilets, refreshed exterior stucco and garage trim, plus a PAID-OFF water softener. Additional improvements over the years include updated flooring, carpet, kitchen tile and updates to the primary bathroom. Outside, enjoy a private backyard with a covered patio, concrete and low-maintenance landscaping with plenty of space to relax, entertain or make it your own. The home also features leased solar for added energy efficiency. Spacious, single-story and thoughtfully updated, this home is ready for its next owner.
- Listing Status:
- Active
- Date Added:
- September 21, 2026
- Data Last Updated:
- September 22, 2026 at 9:16PM
- Listing Office:
- Fiv Realty Co. : 951-394-0820
- Listing Agent:
- Alisha Dugger : 951-314-9995
- Contact:
- 951-314-9995
- MLS ID:
- IG26202997

- General: None
- Other Structures: PatioCoveredOpen
- Pool: None
- Parking: Direct AccessDrivewayGarage Faces FrontGarageGarage Door OpenerParking spaces: 2
- Roofing: Tile
- Windows: Blinds
- General: Stucco1Concrete PerimeterSlab
- HOA Amenities: 0.0
- Originating MLS: CRMLS_CRM
- School District: Val Verde
- County: Riverside
- Zoning: 300150007
- View: NeighborhoodView
- Fencing: Average ConditionVinyl
- Utilities: Cable AvailableElectricity AvailableElectricity ConnectedNatural Gas AvailableNatural Gas ConnectedPhone AvailablePhone Not AvailableSewer AvailableSewer ConnectedWater AvailableWater ConnectedElectricity - On Property
- Water: Public
- Sewer: Public Sewer
- Source: CRMLS_CRM
This listing courtesy of Alisha Dugger , Fiv Realty Co.
Monthly Payment
- Principal & Interest $
- Property Taxes $
- Home Insurance $
- VA Funding Fee $