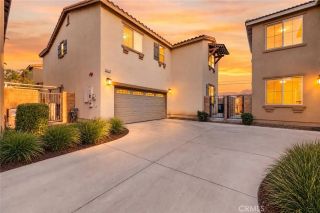
875 Seymour Way, Perris, CA 92571
- 4 beds |
- 3 baths |
- 2,654 sqft
 Single-Family Home
  Built in 2005
  6,098sqft lot
 3 car garage
  $245/sqft
  Listed 12 days ago
Property Description
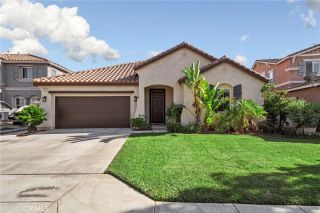
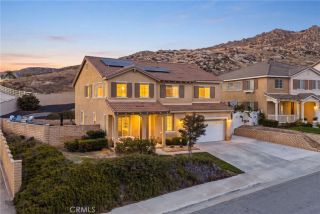
Your dream home awaits… Step inside this stunning turnkey cul-de-sac property in the highly desirable Westerly Place Community, featuring a low tax base and no HOA — a rare find in today’s market. This beautifully updated home showcases a modern, open layout thanks to the sellers thoughtfully removing and extending the wall from the kitchen into the hallway, creating a more spacious and contemporary flow. The kitchen is an entertainer’s dream, offering seating for several at the oversized island, a gas stove, and seamless connection to the inviting family room. You’ll love the downstairs bedroom and full bath, perfect for guests or multi-generational living, plus a 3-car garage for all your storage and parking needs. Upstairs, the enormous owner’s suite features a generous walk-in closet, abundant natural light, and a versatile loft or office area just outside the suite — ideal for working from home or creating a cozy retreat. The backyard is designed for enjoyment and future possibilities, offering vinyl fencing, a patio cover, dog run, and a dedicated pad ready for a future spa and BBQ setup. Even better — the home will come with a brand-new touchscreen refrigerator, brand-new appliances, and fresh interior paint, making it truly move-in ready. Located just 4.5 miles from Lake Perris State Recreation Area and close to schools, shopping, and a wide variety of restaurants, this home delivers convenience, comfort, and lifestyle. This is the one buyers have been waiting for.
- Listing Status:
- Active
- Date Added:
- September 10, 2026
- Data Last Updated:
- September 22, 2026 at 11:13PM
- Listing Office:
- eXp Realty of California, Inc. :
- Listing Agent:
- Arcy Chambers : 510-274-8483
- MLS ID:
- 260022196
- Pool: N/K
- Parking: AttachedGarageParking spaces: 6
- Roofing: Tile/Clay
- General: Stucco2 Story
- HOA Amenities: 0.0
- Originating MLS: SDMLS
- County: Riverside
- Zoning: 303-690-031
- View: Mountains/Hills
- Fencing: Full
- Restrictions: None Known
- Water: Public
- Sewer: Public Sewer
- Source: SDMLS
This listing courtesy of Arcy Chambers , eXp Realty of California, Inc.
Monthly Payment
- Principal & Interest $
- Property Taxes $
- Home Insurance $
- VA Funding Fee $

 New - 1 day ago