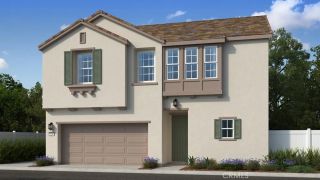
736 Augusta Drive, Perris, CA 92571
- 3 beds |
- 3 baths |
- 2,260 sqft
 Single-Family Home
  Built in 2023
  6,360sqft lot
 3 car garage
  $274/sqft
  Listed 13 days ago
Property Description
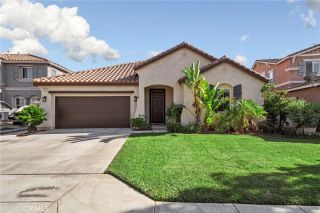
Chance to own a Beautiful Exeter Home at Stratford Place! Modern design, thoughtful upgrades and exceptional versatility come together at 736 Augusta Drive. This Pulte turnkey single-story home offers 2,260 square feet with 3 bedrooms, 3 bathrooms, a versatile flex room, a 3-car tandem garage and NO HOA. The moment you enter, you are welcomed by a bright, open floor plan that feels spacious and inviting. Upgraded luxury vinyl plank flooring flows throughout the home, creating a clean and modern finish from room to room. The living, dining and kitchen areas connect naturally, providing an ideal setting for comfortable everyday living and entertaining. Recessed can lighting and built-in surround sound speakers add to the home's modern appeal. At the heart of the home is a beautifully designed chef-inspired kitchen with marble countertops, a spacious center island, stainless steel appliances, abundant cabinetry and walk in pantry. Whether preparing a family meal or entertaining guests, the open design allows everyone to gather and enjoy the space together. The floor plan was thoughtfully designed to provide both privacy and flexibility. The spacious primary suite offers a relaxing retreat with a walk-in closet and private bath. A secondary en-suite bedroom with its own private bathroom is a standout feature, providing an excellent option for extended family, overnight guests or multigenerational living. A third bedroom and separate flex room provide additional space to fit your lifestyle. The flex room can easily serve as a home office, den, fitness room, media room or additio
- Listing Status:
- Active
- Date Added:
- September 11, 2026
- Data Last Updated:
- September 23, 2026 at 12:12AM
- Listing Office:
- eXp Realty of Greater Los Ange : 888-584-9427
- Listing Agent:
- Charlene Gramling : 818-288-2564
- MLS ID:
- IG26195777
- General: N/K
- Pool: N/K
- Parking: TandemGarage - Single DoorGarage Door OpenerParking spaces: 3
- Roofing: Tile/ClaySlate
- General: StuccoSpray Foam InsulationConcreteGlass1
- HOA Amenities: 0.0
- Originating MLS: California Regional MLS
- County: Riverside
- Zoning: 302362006
- View: Neighborhood
- Fencing: Vinyl
- Utilities: Cable AvailableCable ConnectedElectricity AvailableElectricity ConnectedNatural Gas AvailableNatural Gas ConnectedPhone AvailablePhone ConnectedSewer AvailableWater AvailableSewer ConnectedWater Connected
- Water: Public
- Sewer: Public Sewer
- Source: California Regional MLS
This listing courtesy of Charlene Gramling , eXp Realty of Greater Los Ange
Monthly Payment
- Principal & Interest $
- Property Taxes $
- Home Insurance $
- VA Funding Fee $

 New - 9 hours ago