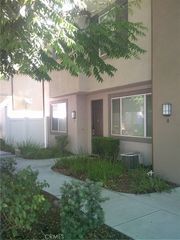
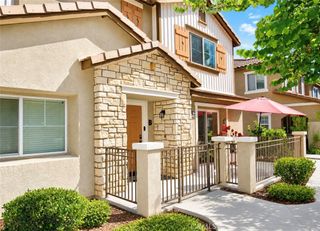
16048 Lasselle Street 2, Moreno Valley, CA 92551
- 3 beds |
- 3 baths |
- 1,674 sqft
 Condominium
  Built in 2023
  —— sqft lot
  2 car garage
  $275/sqft
  Listed 1 month ago
Property Description
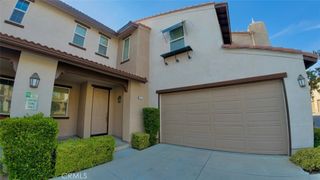
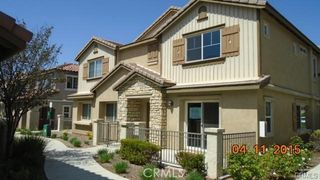
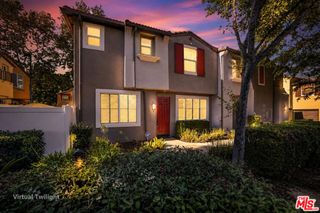
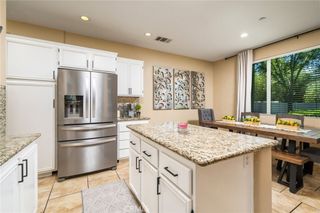
Don't miss out on this beautiful and modern Condo located in the highly desirable & gated Aspen Hills Community! This home is 1674 square feet with 3 bedrooms and 2.5 bathrooms built in 2023. Great location within the community tucked up against the hills and next to the park & playground! Open floorplan shows light & bright w/neutral colors & plenty of natural light. Downstairs features upgraded vinyl plank flooring, your modern kitchen with granite counters and lots of cabinet & counter space, a huge storage closet, and direct access to your 2 car garage where you'll find the tankless water heater. Upstairs features the Primary suite w/private full bathroom & vanity area, & 2 closets...including a walk-in! Also upstairs are 2 additional bedrooms, a 2nd full bathroom, & laundry room too! The home also has a solar lease of $40/mos to keep your electric costs in check! Community features include a private lake, playground/parks, & the community center! Convenient location to Moreno Valley College, freeways, shopping, & favorite restaurants!
- Listing Status:
- Active
- Date Added:
- August 7, 2026
- Data Last Updated:
- August 24, 2026 at 11:17PM
- Listing Office:
- Re/Max Partners : 951-278-8755
- Listing Agent:
- Edward Mazmanian : 951-278-8755
- Contact:
- 951-313-4750
- MLS ID:
- IG26162127

- General: AssociationHeatedIn Ground
- Style: Contemporary
- Other Structures: Front PorchPatio
- Pool: In GroundAssociation
- Parking: Direct AccessDoor-SingleGarageGarage Door OpenerGarage Faces RearParking spaces: 2
- Roofing: Tile
- Windows: Custom Covering(s)Double Pane WindowsScreens
- General: DrywallFrameStucco2Slab
- Road/Access: City Street
- HOA Amenities: Controlled AccessPicnic AreaPlaygroundPoolSpa/Hot Tub320.0Monthly
- Originating MLS: CRMLS_CRM
- School District: Moreno Valley Unified
- County: Riverside
- Zoning: R308633014
- View: Park/GreenbeltHillsView
- Utilities: Electricity ConnectedSewer ConnectedWater Connected
- Sewer: Public Sewer
- Source: CRMLS_CRM
This listing courtesy of Edward Mazmanian , Re/Max Partners
Monthly Payment
- Principal & Interest $
- Property Taxes $
- Home Insurance $
- VA Funding Fee $