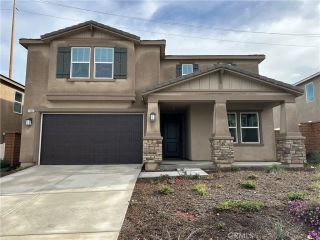
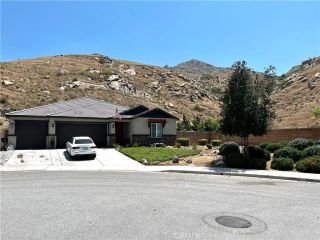
21540 Calle Monaco, Moreno Valley, CA 92557
- 4 beds |
- 3 baths |
- 3,060 sqft
 Single-Family Home
  Built in 1990
  8,712sqft lot
 3 car garage
  $250/sqft
  Listed 3 days ago
Property Description
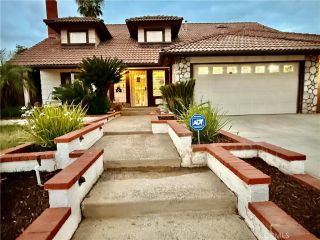
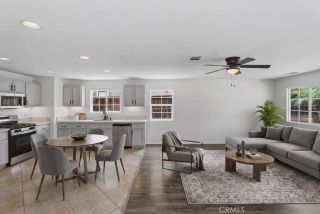
Experience elevated living in this stunning, turnkey residence ideally located near the Riverside and Moreno Valley border. Offering 3,060 sq. ft. of beautifully upgraded living space, this home features 4 spacious bedrooms, 3 modern bathrooms, and sits on a generous nearly 9,000 sq. ft. lot with scenic mountain views. Conveniently located just minutes from the University of California, Riverside. From the moment you arrive, youre welcomed by an elegant entrance that sets the tone for the refined finishes found throughout. The home showcases extensive upgrades including newer interior and exterior paint, recessed lighting, luxury waterproof flooring, newer vinyl windows, and newer interior doors, creating a cohesive modern aesthetic. At the heart of the home is a stunning kitchen, thoughtfully designed with custom cabinetry, upgraded countertops, and a dramatic waterfall island, perfect for both everyday living and entertaining. Upstairs, a spacious second floor opens to a versatile loft area, ideal for a media room, office, or additional lounge space. The expansive primary suite offers a true retreat, complete with a generous layout and an inviting en-suite bathroom featuring dual vanities, upgraded finishes, and a standalone soaking tub designed for relaxation and comfort. Additional bathrooms have been updated with designer tile, modern showers, upgraded vanities, and stylish fixtures throughout. The exterior provides inviting outdoor spaces with excellent curb appeal. For added value and efficiency, the home is equipped with 27 leased solar panels and two backup battery
- Listing Status:
- Active
- Date Added:
- May 26, 2026
- Data Last Updated:
- May 30, 2026 at 11:11PM
- Listing Office:
- Redfin Corporation : 951-472-2842
- Listing Agent:
- Yicel Young : 714-475-9627
- MLS ID:
- OC26113571
- General: N/K
- Pool: N/K
- Parking: Parking spaces: 3
- Roofing: Spanish Tile
- General: 2
- HOA Amenities: 0.0
- Originating MLS: California Regional MLS
- County: Riverside
- Zoning: 256304003
- View: N/K
- Fencing: Vinyl
- Water: Public
- Sewer: Public Sewer
- Source: California Regional MLS
This listing courtesy of Yicel Young , Redfin Corporation
Monthly Payment
- Principal & Interest $
- Property Taxes $
- Home Insurance $
- VA Funding Fee $