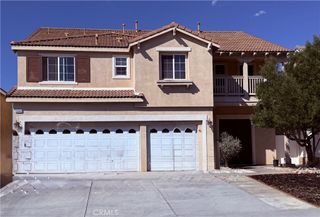
26893 Sugarite Canyon Drive, Moreno Valley, CA 92555
- 5 beds |
- 4 baths |
- 4,231 sqft
 Single-Family Home
  Built in 2009
  10,019sqft lot
 3 car garage
  $194/sqft
  Listed 3 months ago
Property Description
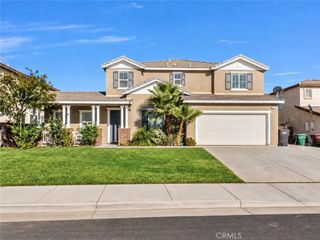
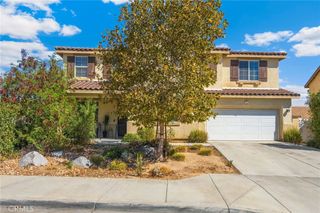
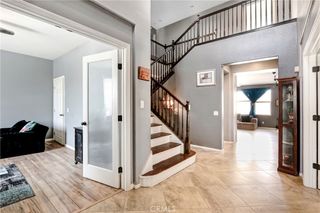
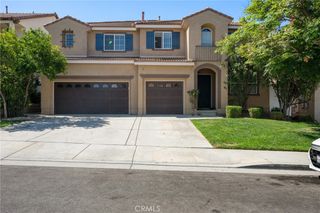
Welcome to this beautifully maintained 5-bedroom, 4-bathroom home located in the highly desirable Rancho Belago community, nestled alongside a scenic golf course and private community lake. Ideally situated just minutes from Lake Perris, Kaiser Permanente, Riverside Community Hospital, shopping, parks, restaurants, and everyday conveniences, this exceptional home offers the perfect blend of comfort, luxury, and location. From the moment you arrive, you'll appreciate the well-manicured front yard and oversized 3-car garage. Step inside through the impressive formal entry into a spacious floor plan featuring a grand formal living room, an oversized formal dining room with a convenient wet bar area, a private downstairs office, and a generously sized first-floor bedroom with an adjacent full bathroom—ideal for guests or multigenerational living. The gourmet kitchen is designed to impress with granite countertops, an extra-large center island, abundant cabinetry, and an oversized walk-in pantry, making it perfect for both everyday living and entertaining. The kitchen opens seamlessly to the expansive family room, complete with a cozy push-button gas fireplace. Upstairs, you'll discover an enormous loft currently serving as a billiard and game room, providing endless possibilities for recreation or additional living space. The luxurious primary suite is a true retreat, featuring a private sitting or gym area, two oversized walk-in closets, a second push-button gas fireplace, and a spacious spa-inspired ensuite bathroom. Three additional generously sized bedrooms and two full bathrooms complete the upper level. The backyard is designed for year-round enjoyment, offering a large covered patio, beautifully maintained hardscaping, and a variety of mature fruit trees, including apricot, apple, plum, and orange. This truly turnkey home offers the space, functionality, and amenities today's buyers are looking for. Whether you're accommodating a growing family or love entertaining, this Rancho Belago gem is ready to welcome you home.
- Listing Status:
- Active
- Date Added:
- July 10, 2026
- Data Last Updated:
- October 9, 2026 at 7:16AM
- Listing Office:
- Corona Homes Realty : 951-738-9933
- Listing Agent:
- Max Ortiz : 951-738-9933
- Contact:
- 714-420-7406
- MLS ID:
- PW26150990

- General: LightingTV Antenna
- Style: TraditionalPatio Home
- Other Structures: Patio
- Pool: NoneAssociation
- Parking: ConcreteDoor-MultiDoor-SingleDrivewayGarage Faces FrontGarageGarage Door OpenerOn SitePavedOn StreetParking spaces: 3
- General: DrywallGlassConcreteStuccoCopper Plumbing2Permanent
- Road/Access: City Street
- HOA Amenities: ClubhouseFitness CenterGolf CourseMeeting/Banquet/Party RoomOutdoor Cooking AreaBarbecuePicnic AreaPlaygroundPickleballPoolSaunaSpa/Hot Tub33.0Monthly
- Originating MLS: CRMLS_CRM
- School District: Val Verde
- County: Riverside
- Zoning: 308592014
- View: None
- Fencing: VinylWrought Iron
- Utilities: Cable ConnectedElectricity ConnectedNatural Gas ConnectedPhone ConnectedSewer ConnectedWater ConnectedStandard
- Water: Public
- Sewer: Public Sewer
- Source: CRMLS_CRM
- Exclusions: washerdryerrefrigeratorpersonal propertypool tableentertainment centersbar
This listing courtesy of Max Ortiz , Corona Homes Realty
Monthly Payment
- Principal & Interest $
- Property Taxes $
- Home Insurance $
- VA Funding Fee $

 New - 1 day ago