26901 Cimarron Canyon, Moreno Valley, CA 92555
- 6 beds |
- 4 baths |
- 4,423 sqft
 Single-Family Home
  Built in 2010
  9,583sqft lot
 3 car garage
  $177/sqft
  Listed 4 months ago
Property Description
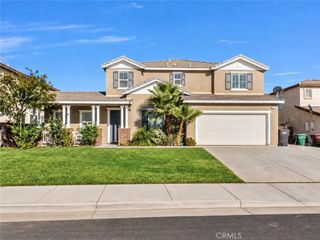
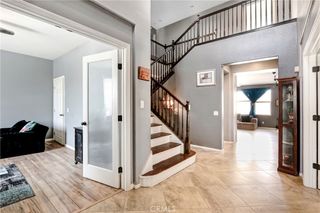
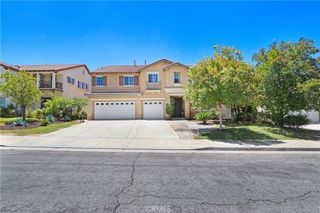
**Welcome to Moreno Valley Ranch, where comfort, versatility, and resort-style community living come together.** This impressive home offers a thoughtfully designed floor plan with **4,423 sq. ft. of living space** and features for today’s changing lifestyles. The main level features **a bedroom and full bathroom**, plus a separate **flex room** ideal for a home office, den, hobby room, or potential additional bedroom. The spacious kitchen features a **large center island with seating, abundant cabinetry, and generous counter space**, and opens directly to the family room with a **beautiful fireplace**, creating an inviting setting for everyday living and entertaining. Upstairs, a **huge loft** provides an additional living area perfect for entertaining, gaming, studying, or relaxing. There are **four generously sized secondary bedrooms, plus the spacious primary suite**, for a total of five bedrooms upstairs. The primary suite features a generously sized bathroom with **dual sinks, a large soaking tub, separate walk-in shower, ample vanity space, and a walk-in closet**. A large **laundry/utility room** adds functionality and storage, while the **3-car garage** provides plenty of room for vehicles and more. **Paid-off solar** is another valuable feature. Situated on an approximately **9,583 sq. ft. lot**, the property features a large backyard with plenty of possibilities for outdoor entertaining, play, gardening, or creating your own backyard retreat. Located in **Moreno Valley Ranch**, residents can enjoy community amenities including a **clubhouse, pool, fitness center, basketball and volleyball courts, BBQ areas, and lake**. With **6 bedrooms, a downstairs flex room, huge loft, paid-off solar, 3-car garage, and a large lot**, this home offers an incredible combination of versatility, functionality, and opportunity to make it your own.
- Listing Status:
- Active
- Date Added:
- August 27, 2026
- Data Last Updated:
- October 9, 2026 at 7:16AM
- Listing Office:
- KELLER WILLIAMS REALTY COLLEGE PARK : 909-625-8400
- Listing Agent:
- Sabrina Cole : 909-625-8400
- Contact:
- 909-240-2311
- MLS ID:
- CV26186038

- General: AssociationCommunity
- Other Structures: Concrete
- Pool: CommunityAssociation
- Parking: Direct AccessDrivewayGarage Faces FrontGarageParking spaces: 3
- General: 2
- HOA Amenities: ClubhouseSport CourtFitness CenterOther CourtsBarbecueOtherPool33.0Monthly
- Originating MLS: CRMLS_CRM
- School District: Val Verde
- County: Riverside
- Zoning: 308620039
- View: HillsView
- Water: Public
- Sewer: Public Sewer
- Source: CRMLS_CRM
This listing courtesy of Sabrina Cole , KELLER WILLIAMS REALTY COLLEGE PARK
Monthly Payment
- Principal & Interest $
- Property Taxes $
- Home Insurance $
- VA Funding Fee $

 New - 1 day ago