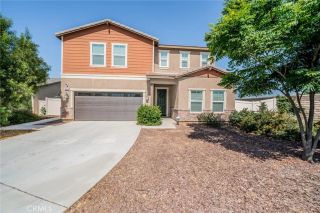
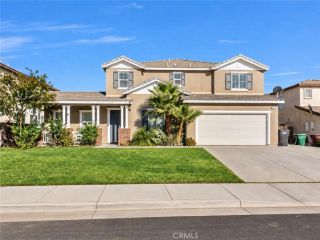
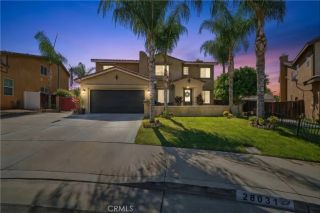
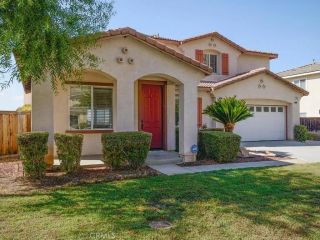
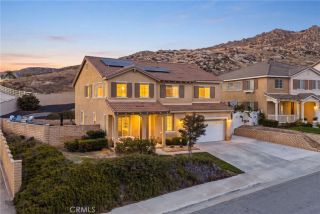
27574 Corte Del Sol, Moreno Valley, CA 92555
- 5 beds |
- 4 baths |
- 3,255 sqft
 Single-Family Home
  Built in 2000
  7,405sqft lot
 3 car garage
  $245/sqft
  Listed 5 days ago
Property Description
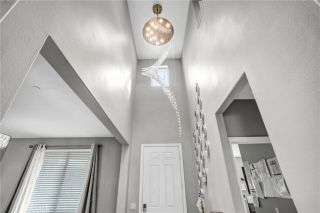
Welcome to 27574 Corte Del Sol, a beautifully appointed residence in the Via Del Lago gated community. Offering a wonderful blend of comfort, style, and functionality. This inviting home features a spacious and thoughtfully designed floor plan with generously sized living areas, well-appointed bedrooms, and an open-concept layout ideal for both everyday living, entertaining and comfortable Southern California living. The stunning updated kitchen features elegant stone countertops, modern cabinetry, and top-of-the-line appliances. Extensively improved upgrades include solar, newer dual A/C units, and a newer furnace, offering added efficiency and peace of mind. A desirable feature of this home is the downstairs room and bathroom, offering exceptional flexibility for a home office, guest room, or private space for extended family. Outside, enjoy an entertainers backyard, a built-in pool and spa, BBQ area, and firepitthe perfect setting for pool days, weekend gatherings, and relaxing evenings. Enjoy a low-maintenance yard featuring artificial turf in both the front and backyard. Adding to the appeal, this community offers the benefit of low property taxes and low HOA fees. The home is conveniently situated near Riverside University Health System, Kaiser Permanente medical facilities, and March Air Reserve Base, making it an excellent location for healthcare professionals, military personnel, commuters, and those seeking easy access to nearby amenities.
- Listing Status:
- Active
- Date Added:
- October 3, 2026
- Data Last Updated:
- October 9, 2026 at 7:11AM
- Listing Office:
- Tower Agency : 951-369-8002
- Listing Agent:
- CHERYL SMITH : 951-285-4634
- MLS ID:
- IV26215636
- General: Private Below Ground
- Pool: Below GroundPrivateWaterfall
- Parking: Direct Garage AccessGarage - Three DoorParking spaces: 3
- Roofing: Tile/Clay
- General: 2
- HOA Amenities: Call for RulesExterior Bldg Maintenance75.0Monthly
- Originating MLS: California Regional MLS
- County: Riverside
- Zoning: 304220008
- View: Mountains/HillsPoolNeighborhoodCity Lights
- Utilities: Electricity ConnectedNatural Gas ConnectedSewer Connected
- Water: Public
- Sewer: Public Sewer
- Source: California Regional MLS
This listing courtesy of CHERYL SMITH , Tower Agency
Monthly Payment
- Principal & Interest $
- Property Taxes $
- Home Insurance $
- VA Funding Fee $