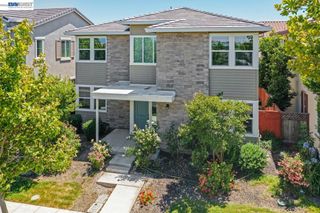
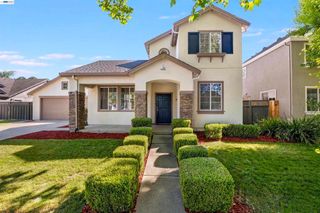
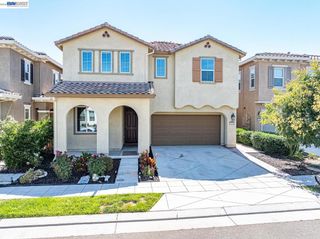
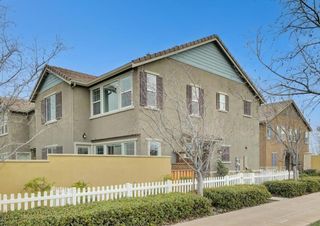
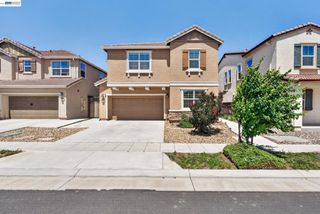
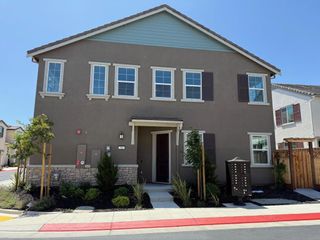
103 E Vince St, Mountain House, CA 95391
- 3 beds |
- 3 baths |
- 2,271 sqft
 Single-Family Home
  Built in 2021
  3,960sqft lot
 2 car garage
  $374/sqft
  Listed 4 days ago
Property Description
This beautifully landscaped home comes with a bedroom and a full bathroom on the main level. The kitchen features a gorgeous granite island with breakfast bar seating, a built-in gas stovetop with large granite backsplash, along with a spacious breakfast nook, and a sizable pantry that provides additional storage. Century Home Connect with SmartHub, 9-ft. ceilings, and large-format tile on the main level, all bathrooms, and the laundry room. Carpet in remaining areas. Automatic sprinklers in the front and rear, with drip irrigation. Relax in the primary suite, which boasts a large soaking tub with a separate glass-enclosed shower, dual vanities, and a large walk-in closet. There is also a large den on the upper level that could be used as an office space, game room, or even a future 4th bedroom. The backyard has a spacious California Room with recessed lighting, perfect for relaxing or entertaining. There is an additional patio space, along with a low-maintenance artificial grass yard that includes beautiful landscaping blocks along the detached garage, which is wired for electric car charging. Next to the garage is a hard-to-find 3rd parking space, with access through the wooden gate directly into your yard. No HOA! At just 5 years of age, and a location close to excellent schools and growing amenities, why wait for a new build? Schedule your visit today!
- Listing Status:
- Active
- Date Added:
- July 2, 2026
- Data Last Updated:
- July 6, 2026 at 7:16AM
- Listing Office:
- COMMUNITY REALTY & INVESTMENTS : 510-562-5053
- Listing Agent:
- Jason Peceny : 510-562-5053
- MLS ID:
- 41140378

- Other Structures: Front PorchPatio
- Pool: None
- Parking: GarageGarage Door OpenerOff StreetParking spaces: 3
- Roofing: Tile
- General: Stucco2
- Originating MLS: CRMLS_BMLS
- County: San Joaquin
- Zoning: 262390370000
- Source: CRMLS_BMLS
This listing courtesy of Jason Peceny , COMMUNITY REALTY & INVESTMENTS
Monthly Payment
- Principal & Interest $
- Property Taxes $
- Home Insurance $
- VA Funding Fee $