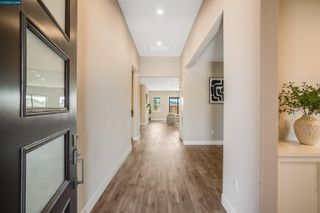
3009 Perry Ln, Tracy, CA 95377
- 4 beds |
- 3 baths |
- 2,627 sqft
 Single-Family Home
  Built in 2000
  8,712sqft lot
 2 car garage
  $352/sqft
  Listed 11 days ago
Property Description
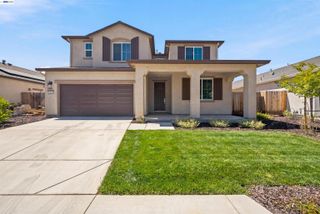
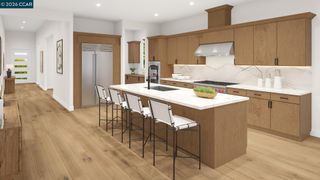
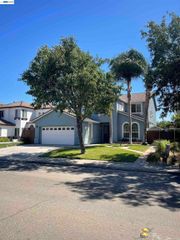
Nestled in a gated community, this hidden gem combines security, charm, and quiet living. Beautifully maintained and filled with natural light, this stunning home offers 4 bedrooms 3 bathrooms and an office with numerous upgrades throughout. Elegant wood flooring enhances the living spaces. The modern kitchen is equipped with premium Viking Professional stainless steel appliances, a full backsplash, a large island, a pantry, and abundant cabinet space. The laundry room includes GE washer and dryer. The spacious entertainment room is perfect for gatherings and provides easy access to the backyard. Every bedroom is equipped with a modern ceiling fan to promote comfort and air circulation. The smart garage door opener features built-in monitoring and mobile app control, providing added convenience and peace of mind. Outside, a gated swimming pool creates a safer environment for family and guests, allowing parents to relax under the covered patio while keeping an eye on children enjoying the pool. The side-yard greenhouse is thoughtfully equipped with lighting, ventilation, and shelving, making it ideal for gardening enthusiasts. Additional highlights include brand-new exterior paint and a convenient location next to highly rated George Kelly School (K–8), with highly rated Kimball High School just a 4-minute drive away. The community also provides club house, swimming pool with hot tub, general store and playgrounds. Easy access to shopping, dining, and highways.
- Listing Status:
- Active
- Date Added:
- June 25, 2026
- Data Last Updated:
- July 6, 2026 at 7:08AM
- Listing Office:
- Futuremark Realty : 925-786-1723
- Listing Agent:
- Weikun Guo : 209-814-1710
- MLS ID:
- 41139579
- General: Back YardFront YardSide YardSprinklers AutomaticLandscape BackLandscape FrontShed(s)Heated
- Style: Contemporary
- Pool: In GroundOutdoor Pool
- Parking: AttachedGarage Door Opener
- Roofing: Shingle
- General: Stucco2
- HOA Amenities: ClubhousePlaygroundPoolSpa/Hot TubTennis Court(s)Common Area Maint310.0Monthly
- County: San Joaquin
- Zoning: 240270430000
- Fencing: Fenced
- Utilities: No SolarElectricity on Property
- Water: Public
- Sewer: Public Sewer
This listing courtesy of Weikun Guo , Futuremark Realty
Monthly Payment
- Principal & Interest $
- Property Taxes $
- Home Insurance $
- VA Funding Fee $

 New - 2 days ago