3137 Phoenix Ave, Tracy, CA 95377
- 3 beds |
- 3 baths |
- 2,520 sqft
 Single-Family Home
  Built in 2026
  6,414sqft lot
 2 car garage
  $348/sqft
  Listed 11 days ago
Property Description
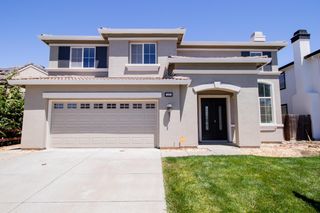
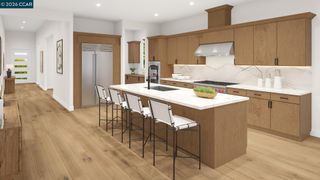
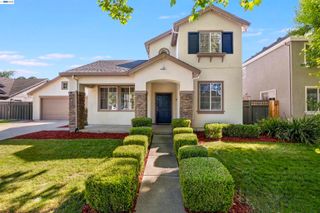
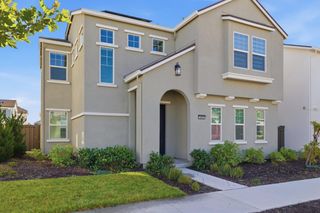
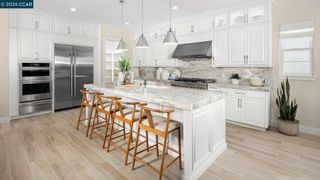
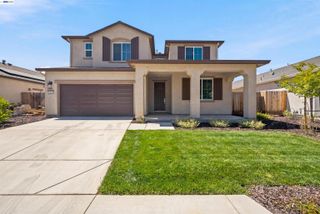
Welcome to Regency at Tracy Lakes 55+ active adult gated community, where luxury living takes center stage. With three picturesque lakes, this vibrant community offers a fishing dock, 1-acre community garden and dog park. With a wealth of amenities, including a clubhouse, pools, cabanas, yoga studio, fitness center, bocce ball, and pickleball courts, every day is an opportunity for relaxation and recreation. The onsite lifestyle director ensures there’s always something to look forward to; from fitness classes to comedy shows and wine nights. Corner Lot location with professionally landscaped front and Low-maintenance maintained by the HOA. Bonus flex room add a sense of elegance and seclusion. Low-maintenance with HOA-maintained front yard landscaping. Elegant Toll Brothers craftsmanship, with 10-foot ceilings, 8-foot doors, 5 1/4" baseboards, dual-pane Anderson windows, Western stacking sliding doors, and modern energy-saving LED integrated recessed lights. (photos not of actual home, for marketing only, features and upgrades are different, same floor plan)
- Listing Status:
- Active
- Date Added:
- June 25, 2026
- Data Last Updated:
- July 6, 2026 at 1:06PM
- Listing Office:
- Toll Brothers Real Estate,Inc : 844-790-5263
- Listing Agent:
- Bernie Romero : 209-346-1064
- MLS ID:
- 41139639
- General: Back YardFront YardLandscape FrontLow Maintenance
- Style: Spanish
- Pool: NoneCommunity
- Parking: AttachedGuestGarage Faces FrontSide By SideGarage Door Opener
- Roofing: Shingle
- Windows: Double Pane Windows
- General: Stucco1
- HOA Amenities: ClubhouseGreenbeltFitness CenterPoolRacquetballGatedActivities AvailableBarbecueBBQ AreaDog ParkGame RoomGuest ParkingParkRec Room w/FireplaceRecreation FacilitiesStream Year RoundTrail(s)StreetManagement FeeCommon Area MaintSecurityMaintenance GroundsOrganized Activities375.0Monthly
- County: San Joaquin
- Fencing: Fenced
- Utilities: All UtilitiesNatural Gas ConnectedIndividual Electric MeterIndividual Gas MeterOther SolarElectricity on Property
- Water: PublicMeter on Site
This listing courtesy of Bernie Romero , Toll Brothers Real Estate,Inc
Monthly Payment
- Principal & Interest $
- Property Taxes $
- Home Insurance $
- VA Funding Fee $

 New - 3 days ago