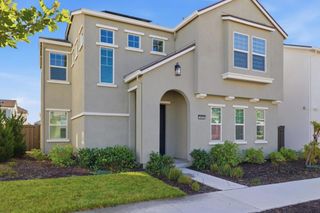
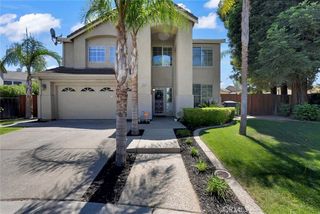
200 De Bord Dr, Tracy, CA 95376
- 4 beds |
- 4 baths |
- 2,441 sqft
 Single-Family Home
  Built in 2024
  5,606sqft lot
 2 car garage
  $348/sqft
  Listed 3 days ago
Property Description
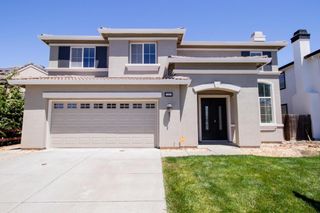
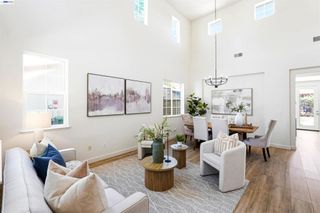
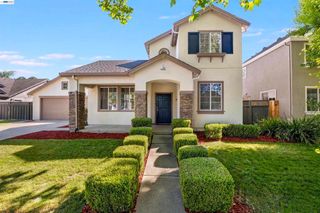
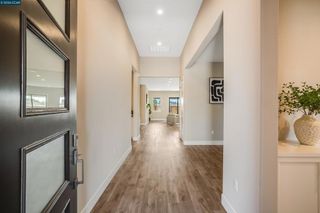
Welcome to this brand-new, never-lived-in 4 bedroom, 3.5 bath home in Tracy. Offering 2,441 sq ft of living space on a 5,606 sq ft lot, this single-family home combines modern comfort, flexible living space, and energy-efficient features for everyday living. The main level includes a full bedroom and bathroom, ideal for guests, extended family, a home office, or a private workspace. The spacious living area flows naturally into the kitchen and dining space, creating an open setting for gathering, relaxing, and entertaining. Upstairs, you’ll find a versatile loft that can be used as a second living room, media area, play space, study zone, or home office. The remaining bedrooms offer comfortable space and privacy, while the primary suite provides a peaceful retreat at the end of the day. Step outside to enjoy the covered patio, giving you a great spot for outdoor meals, morning coffee, or relaxing in the backyard. With solar included, this home also offers added energy efficiency and long-term savings potential. With a functional floor plan, new construction finishes, a downstairs bedroom and bath, upstairs loft, covered patio, and the benefit of being completely move-in ready, this Tracy home is ready for its first owners to make it their own.
- Listing Status:
- Active
- Date Added:
- July 3, 2026
- Data Last Updated:
- July 6, 2026 at 7:16AM
- Listing Office:
- EXP Realty of California, Inc : 888-584-9427
- Listing Agent:
- Ralph Hurtado : 510-421-1892
- MLS ID:
- 41140411

- Style: Contemporary
- Pool: None
- Parking: GarageGarage Door OpenerParking spaces: 2
- Roofing: Shingle
- General: Stucco2Slab
- Originating MLS: CRMLS_CCBE
- County: San Joaquin
- Zoning: 246330590000
- Source: CRMLS_CCBE
This listing courtesy of Ralph Hurtado , EXP Realty of California, Inc
Monthly Payment
- Principal & Interest $
- Property Taxes $
- Home Insurance $
- VA Funding Fee $