168 Campbell Drive, Mountain View, CA 94043
- 3 beds |
- 3 baths |
- 1,288 sqft
 Town Home
 Built in 2000
 —— sqft lot
 2 car garage
 $1,083/sqft
 Listed 1 month ago
Property Description
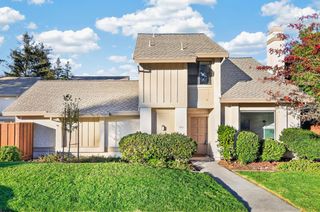
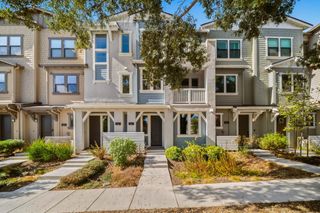
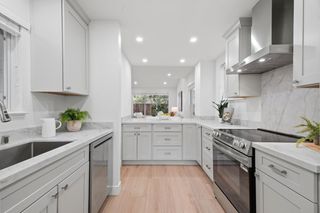
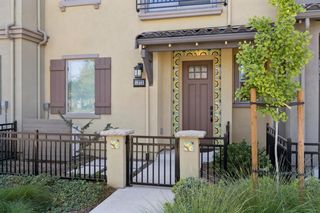
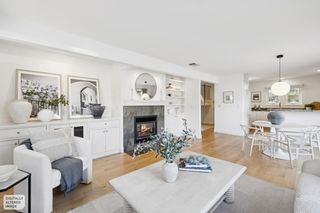
Welcome to Whisman Station, where tree-lined streets, landscaped grounds, and neighborhood parks create a welcoming Silicon Valley retreat. This 3-bedroom, 2.5-bath townhome offers 1,288 sq ft, an updated kitchen and all bathrooms, new luxury vinyl flooring, and fresh paint. The kitchen features quartz countertops, an island, pantry, breakfast nook, and built-in gas range with hood. Vaulted ceilings, a gas fireplace in the dining room, central AC, and double-pane windows add comfort and charm. Enjoy a private front terrace and yard, plus an attached 2-car garage with laundry. Low combined HOA dues of $358/month($290 for Whisman Park and $68 for Whisman Station)offer great value with maintained community grounds, two pools, a spa, and a clubhouse with shared gas BBQ grills. Convenient to Whisman VTA light rail and Downtown Mountain Views Castro Street shops, restaurants, and weekly farmers market. Mountain View Whisman and Mountain ViewLos Altos Union High school districts.The home is not physically staged. The photos have been digitally staged without altering the dimensions or proportions of the rooms.
- Listing Status:
- Pending
- Date Added:
- October 17, 2026
- Data Last Updated:
- November 22, 2026 at 1:06PM
- Listing Office:
- eXp Realty of California Inc :
- Listing Agent:
- Nina Yousefi : 408-230-9259
- MLS ID:
- ML82064969
- General: Dining AreaFamily RoomPantry
- Appliances: DishwasherGas RangeMicrowaveENERGY STAR Qualified Appliances
- Laundry: DryerIn GarageWasher
- Flooring: Other
- A/C: Central Air
- Heating: Forced Air
- Fireplace: Gas StarterFireplaceFireplaces: 1
- Eco/Green Feature: Ceiling InsulationInsulation - FloorWalls Insulated
- Pool: Community
- Parking: AttachedOtherGuestEnclosed
- Windows: Double Pane Windows
- General: 2
- HOA Amenities: ClubhouseCommon Area Maint358.0Monthly
- Originating MLS: Datashare MLSListings
- School District: Mountain View-Los Altos Union High
- County: Santa Clara
- Zoning: P16076085
- Fencing: Fenced
- Utilities: 220 Volts in KitchenElectricity on Property
- Water: Public
- Sewer: Public Sewer
- Source: Datashare MLSListings
This listing courtesy of Nina Yousefi , eXp Realty of California Inc
Monthly Payment
- Principal & Interest $
- Property Taxes $
- Home Insurance $
- VA Funding Fee $