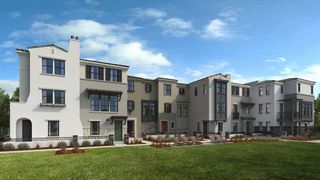
2120 Latham Street, Mountain View, CA 94040
- 3 beds |
- 3 baths |
- 1,502 sqft
 Condominium
  Built in 2025
  —— sqft lot
  2 car garage
  $1,099/sqft
  Listed 1 month ago
Property Description
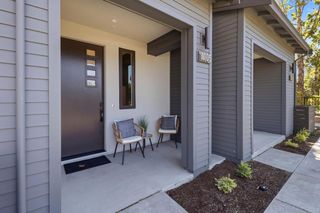
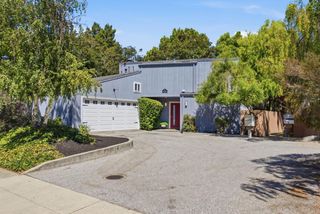
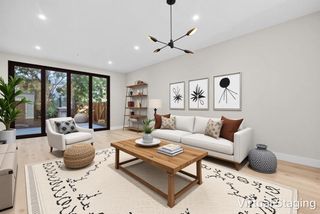
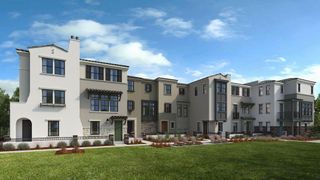
What's Special: Model Home | 3-Story | Popular Plan. Model Home - Available Now for December Closing! Built by America's Most Trusted Home Builder. Welcome to the Plan 3 at 2120 Latham Street in Amelia! A thoughtfully designed three-story townhome offering comfort, style, and everyday convenience. The open-concept main level features a spacious great room that flows effortlessly into the dining area and modern kitchen, complete with a center island, pantry, and abundant storage, making it perfect for gathering with family and friends. Upstairs, the private primary suite offers a relaxing retreat with an en-suite bath and dual sinks, while two secondary bedrooms and a full bath provide flexible space for guests, a home office, or growing households. A convenient powder room on the main level adds functionality, and the oversized two-car garage on the first floor offers plenty of room for parking, storage, and hobbies. Filled with natural flow and inviting living spaces, this home is designed for easy, connected living. Additional Highlights Include: Pendant lights over kitchen island and interior door at primary bed to bath. MLS#ML82057964
- Listing Status:
- Active
- Date Added:
- August 17, 2026
- Data Last Updated:
- October 9, 2026 at 7:06AM
- Listing Office:
- Taylor Morrison Services Inc :
- Listing Agent:
- Veronica Roberson : 855-571-8014
- MLS ID:
- ML82057964
- General: Other
- Style: Contemporary
- Parking: AttachedTandem
- General: Three or More StoriesSlab
- HOA Amenities: PlaygroundOther407.0Monthly
- School District: Mountain View-Los Altos Union High
- County: Santa Clara
- Zoning: ResiNA2120LathamStre
- Water: Public
- Sewer: Public Sewer
This listing courtesy of Veronica Roberson , Taylor Morrison Services Inc
Monthly Payment
- Principal & Interest $
- Property Taxes $
- Home Insurance $
- VA Funding Fee $

 New - 1 day ago