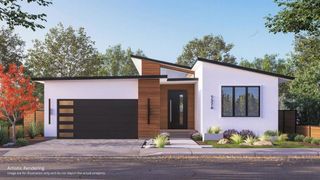
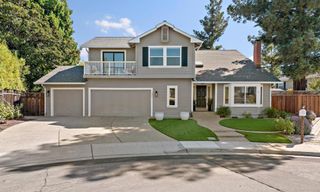
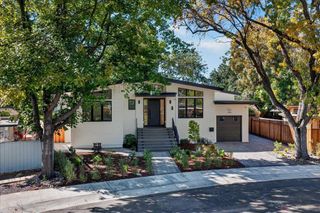
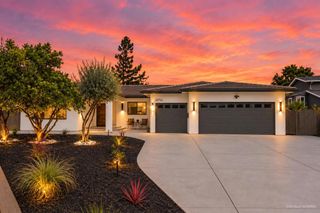
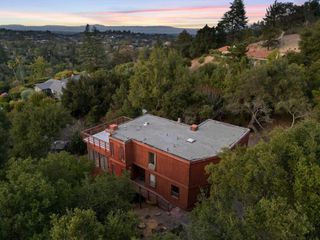
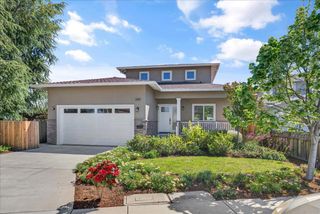
966 Marilyn Drive, Mountain View, CA 94040
- 5 beds |
- 3 baths |
- 2,638 sqft
 Single-Family Home
 Built in 1951
 0.3acre lot
 2 car garage
 $1,546/sqft
 Listed 1 month ago
Property Description
Nestled on a quiet street in one of Mountain Views most sought-after neighborhoods, this exceptional property offers space, flexibility, and endless possibilities. Situated on an expansive 13,100 sf. lot, the home features approximately 2,638 sf. of living space plus a detached 384 sf. ADU & basement. The spacious gourmet kitchen features granite countertops, abundant cabinetry, a large pantry, gas cooktop, and generous workspace, opening to a welcoming great room with an gas fireplace and dedicated bar area perfect for everyday living and entertaining. Newly refinished hardwood floors, fresh designer paint, and LED lighting create a bright, refreshed interior. The detached ADU offers valuable flexibility for guests, extended family or a private retreat, with potential to create a bedroom. Step outside to a private garden oasis featuring an impressive collection of fruit trees, including apricot, persimmon, apple, cherry, peach, grapefruit, kumquat, avocado, lemon, lime, and dragon fruit. Meandering paths and mature landscaping create a peaceful setting. Conveniently located near Cuesta Park, Downtown Mountain View, top-rated schools, and Silicon Valley employers. A rare opportunity to own a spacious property with exceptional potential in a prime Mountain View location!
- Listing Status:
- Active
- Date Added:
- October 8, 2026
- Data Last Updated:
- November 22, 2026 at 2:18PM
- Listing Office:
- The Agency : (650) 668-0200
- Listing Agent:
- Linda Wang : 650-930-7956
- MLS ID:
- ML82063974

- Parking: CarportParking spaces: 4
- Roofing: Shake
- General: 2Concrete Perimeter
- Originating MLS: CRMLS_MLSL
- School District: Other
- County: Santa Clara
- Zoning: R1-8L18904056
- Water: Public
- Sewer: Public Sewer
- Source: CRMLS_MLSL
This listing courtesy of Linda Wang , The Agency
Monthly Payment
- Principal & Interest $
- Property Taxes $
- Home Insurance $
- VA Funding Fee $