1128 Fairway Ct, Murphys, CA 95247
- 4 beds |
- 3 baths |
- 1,914 sqft
 Town Home
  Built in 1982
  2,178sqft lot
 2 car garage
  $206/sqft
  Listed 1 month ago
Property Description
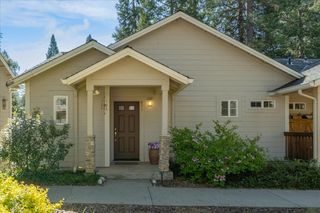
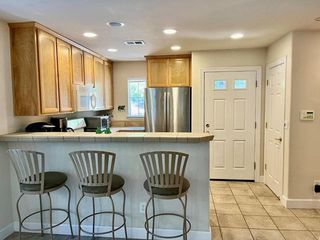
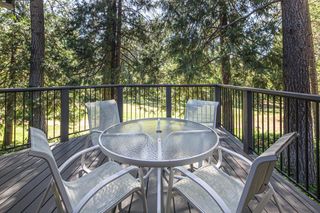
Escape to the serenity of Forest Meadows in this beautifully positioned 4-bedroom, 2.5-bath townhome surrounded by towering trees and scenic views. The light-filled living room showcases vaulted natural wood ceilings, expansive windows, and a cozy fireplace creating the perfect mountain ambiance. Thoughtfully designed floorplan features a downstairs bedroom with built-in bookcases, 1/2 bath, formal dining and kitchen, while the upstairs primary suite offers a walk-in closet and dual-sink vanity, and shower/tub combo. Upstairs includes 2 additional bedrooms, full bath and laundry closet. Relax on the private back deck overlooking trails and natural beauty. Detached 2-car garage. Residents enjoy the amenities of the gated Forest Meadows community including clubhouse, pool, tennis courts, and well maintained roads. Ideally located just minutes from historic downtown Murphys, renowned wineries, dining, boutique shopping, with the additional benefit further up the hill with year-round outdoor recreation including hiking, fishing, and snow skiing.
- Listing Status:
- Active
- Data Last Updated:
- July 7, 2026 at 7:32AM
- Listing Office:
- Century 21 Sierra Properties : 7369191
- Listing Agent:
- Hector Reyna : 209 5313742
- MLS ID:
- 226068245
- Pool: Common Facility
- Parking: DetachedGarage Door OpenerGarage Facing FrontParking spaces: 0
- Roofing: Composition
- General: FrameWood SidingTwoConcrete
- Road/Access: Paved
- HOA Amenities: PoolClubhouseTennis CourtsTrailsSecurityPool810.0Monthly
- Originating MLS: MLS Metrolist
- School District: Calaveras
- County: Calaveras
- Zoning: 034-077-004-000
- Fencing: None
- Restrictions: Rental(s)Exterior AlterationsParking
- Utilities: Cable AvailablePublicSewer ConnectedInternet Available220 Volts
- Water: PublicMeter on Site
- Sewer: Public Sewer
- Source: MLS Metrolist
This listing courtesy of Hector Reyna , Century 21 Sierra Properties
Monthly Payment
- Principal & Interest $
- Property Taxes $
- Home Insurance $
- VA Funding Fee $