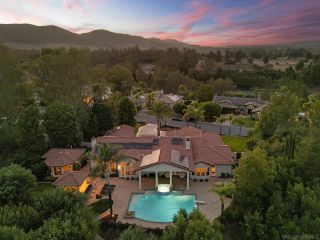
20855 Avenida Castilla, Murrieta, CA 92562
- 4 beds |
- 4 baths |
- 5,200 sqft
 Single-Family Home
 Built in 1989
 5acre lot
 3 car garage
 $442/sqft
 Listed 2 months ago
Property Description
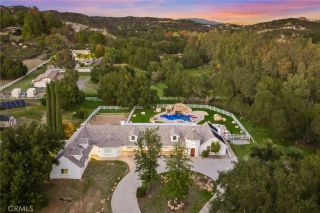
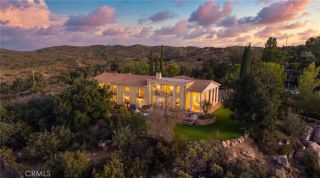
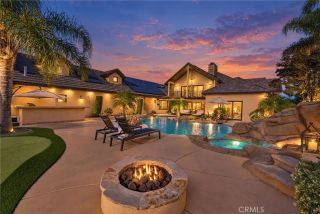
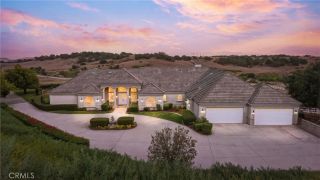
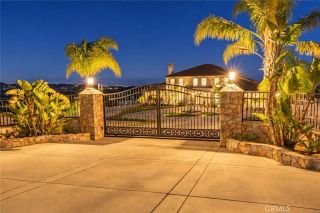
Set behind gates on 5 acres in La Cresta, this Tuscan-inspired estate offers more than 5,200 square feet of living space, generous indoor-outdoor entertaining areas and room for horses, chickens and future improvements. A tree-lined driveway leads to a circular motor court and handsome stone-accented entry. Inside, a sweeping staircase introduces the formal living and dining rooms, with French doors opening to a front patio and peaceful views. Just beyond is a dedicated wine room with a 100+ bottle refrigerator and dry bar. The spacious chefs kitchen features premium appliances, custom cabinetry and a large center island and opens directly to the family room with wood-beamed ceilings and a substantial stone fireplace. A downstairs en-suite bedroom has its own exterior entrance, making it well suited for guests, extended family or a private retreat. A large laundry room adds a deep sink and abundant cabinetry. Upstairs are two additional bedrooms with a shared bath, along with a distinctive tower library/office offering elevated views. The primary suite is a true retreat with French doors to a private outdoor sitting area, separate closets and a recently remodeled bath with dual vanities, soaking tub and oversized walk-in shower. The outdoor spaces are a major part of this property. Mature landscaping surrounds the home, pool and spa, while a substantial covered pavilion with outdoor kitchen creates a true second living and dining area for year-round entertaining. Beyond the main yard, the property opens to usable acreage with equestrian potential, a large chicken coop and e
- Listing Status:
- Active
- Date Added:
- September 20, 2026
- Data Last Updated:
- November 22, 2026 at 4:12PM
- Listing Office:
- Grand Oak Realty : 949-395-2410
- Listing Agent:
- Kajsa Bushman : 951-414-5515
- MLS ID:
- SW26204988
- General: Private Below GroundPrivate
- Style: Mediterranean/Spanish
- Pool: PrivateHeatedFenced
- Parking: Direct Garage AccessGarage Door OpenerParking spaces: 23
- Roofing: Tile/Clay
- General: Stucco2
- HOA Amenities: Biking TrailsHiking TrailsHorse Trails85.0Monthly
- Originating MLS: California Regional MLS
- County: Riverside
- Zoning: R-A-5930250002
- View: Mountains/HillsPasture
- Fencing: Cross FencingSplit Rail
- Restrictions: CC&R's
- Utilities: Electricity ConnectedPropaneWater Connected
- Sewer: Conventional Septic
- Source: California Regional MLS
This listing courtesy of Kajsa Bushman , Grand Oak Realty
Monthly Payment
- Principal & Interest $
- Property Taxes $
- Home Insurance $
- VA Funding Fee $

 New - 2 days ago