42230 Hacienda Dr, Murrieta, CA 92562
- 5 beds |
- 4 baths |
- 4,638 sqft
 Single-Family Home
 Built in 2004
 4.82acre lot
 3 car garage
 $517/sqft
 Listed 2 days ago
Property Description
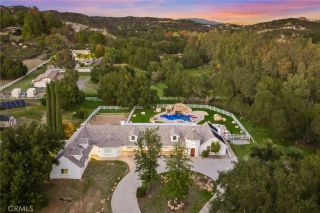
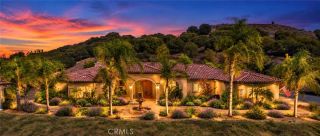
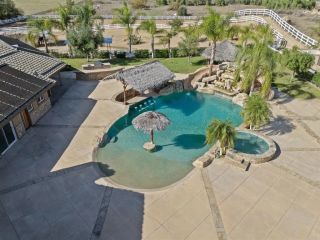
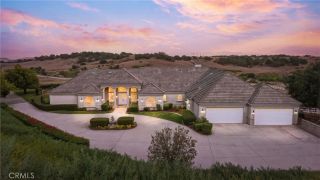
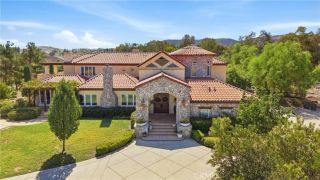
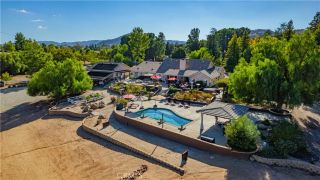
WELCOME TO THIS BEAUTIFUL, MAGICAL DREAM ESTATE IN THE COMMUNITY OF TENAJA! Nestled among the rolling hills and distinguished custom homes of the Tenaja Community in Murrieta, this incredible estate offers a rare combination of space, privacy, breathtaking views, and country living. Situated on approximately 4.8 acres, this impressive 4,646-square-foot residence features 5 bedrooms plus office that can be converted into 6th bedroom, 3.5 bathrooms, and a 3-car garage with plenty of room for additional storage, as well as ample room for RV's, boats, and many other toys. From the moment you arrive, you'll appreciate the beauty of this custom home. Inside, a thoughtfully designed open floor plan showcases ceramic tile flooring, elegant Corian countertops, and gorgeous high-gloss kitchen cabinetry. The inviting kitchen opens to the dining area, creating a wonderful space for gathering with family and friends. Generously sized living areas and distinctive architectural details add warmth and character throughout, while a security system with cameras, lighting, and sensors provides additional peace of mind. Outside, the setting truly takes center stage. Take in breathtaking panoramic views across the valley, with the majestic San Jacinto Mountains, San Gorgonio Mountains, and Palomar Mountain rising in the distance. The backyard is your own private retreat, featuring a striking vanishing-edge swimming pool, an outdoor kitchen perfect for BBQs and outdoor dining, and two additional bathrooms for added convenience. Whether hosting summer cookouts, entertaining family and friends, or
- Listing Status:
- Active
- Date Added:
- November 19, 2026
- Data Last Updated:
- November 22, 2026 at 4:12PM
- Listing Office:
- Wine Country Realty : 951-699-0366
- Listing Agent:
- Tom Jones : 714-514-3008
- MLS ID:
- SW26244844
- General: PrivatePrivate Below Ground
- Style: Mediterranean/Spanish
- Pool: Below GroundFencedFilteredPrivate
- Parking: Garage - Two DoorParking spaces: 3
- General: 2
- HOA Amenities: 0.0
- Originating MLS: California Regional MLS
- County: Riverside
- Zoning: 932280016
- View: Mountains/HillsPanoramicValley/CanyonTrees/Woods
- Fencing: Vinyl
- Water: Public
- Sewer: Aerobic Septic
- Source: California Regional MLS
This listing courtesy of Tom Jones , Wine Country Realty
Monthly Payment
- Principal & Interest $
- Property Taxes $
- Home Insurance $
- VA Funding Fee $