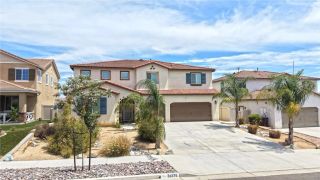
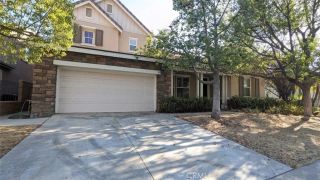
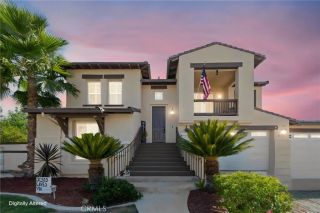
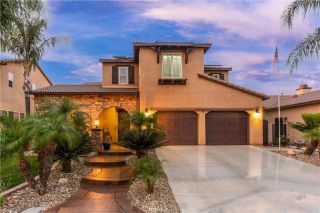
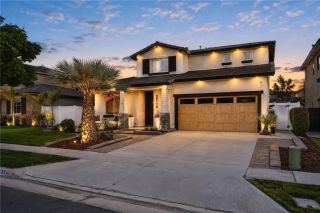
23682 Saratoga Springs, Murrieta, CA 92562
- 4 beds |
- 3 baths |
- 3,040 sqft
 Single-Family Home
  Built in 2003
  7,405sqft lot
 3 car garage
  $260/sqft
  Listed 12 days ago
Property Description
Welcome to this spacious and versatile Murrieta home featuring 4 bedrooms, a separate den/wine room, 3 full bathrooms, a 3-car tandem garage, no HOA, beautiful views, and the added privacy of no rear neighbors. With a flexible floor plan and plenty of living space, this home provides options for everyday living, entertaining, working from home, or accommodating guests and extended family. Solar is owned by seller and transfers with the property. Permanent Decorative lights along the front and side of the home provides festivity whenever you want, nice to have during holidays and special occasions. Downstairs features one bedroom with built-in cabinetry, a full bathroom, and a separate den/wine room, providing a great setup for guests, extended family, or anyone who works from home. The main living areas feature high ceilings, an open staircase, plenty of natural light, and a fireplace that creates a comfortable gathering space. The spacious kitchen offers plenty of cabinet and counter space, a large center island, and a walk-in pantry for additional storage. Upstairs are three bedrooms, including the large primary suite with a private balcony overlooking the open views behind the home. The primary bathroom features dual sinks, a soaking tub, separate shower, and a large walk-in closet. The two additional upstairs bedrooms provide comfortable living space and additional storage. Outside, the low-maintenance backyard features an oversized hot tub, beautiful views and no rear neighbors, creating additional privacy and a great place to relax or entertain. The 3-car tandem garag
- Listing Status:
- Active
- Date Added:
- August 15, 2026
- Data Last Updated:
- August 25, 2026 at 3:11AM
- Listing Office:
- Epique Realty : 888-893-3537
- Listing Agent:
- Mark Dorris : 714-744-6321
- MLS ID:
- PW26176052
- General: Above GroundPrivate
- Pool: N/K
- Parking: Direct Garage AccessParking spaces: 3
- General: 2
- HOA Amenities: 0.0
- Originating MLS: California Regional MLS
- County: Riverside
- Zoning: 947831009
- View: Valley/Canyon
- Water: Public
- Sewer: Public Sewer
- Source: California Regional MLS
This listing courtesy of Mark Dorris , Epique Realty
Monthly Payment
- Principal & Interest $
- Property Taxes $
- Home Insurance $
- VA Funding Fee $

 New - 1 day ago