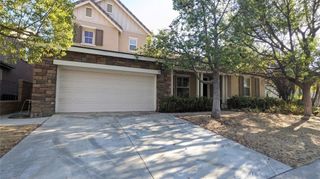
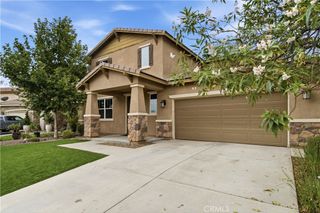
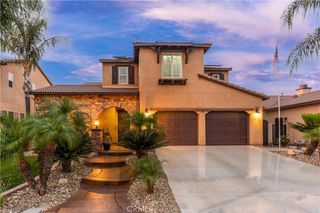
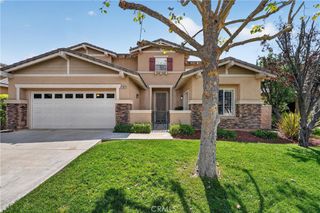
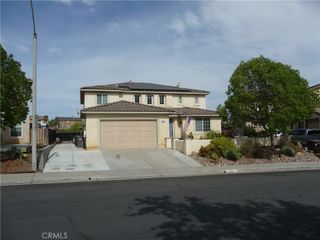
21713 Front Street, Wildomar, CA 92595
- 5 beds |
- 4 baths |
- 3,051 sqft
 Single-Family Home
  Built in 2006
  10,454sqft lot
 3 car garage
  $239/sqft
  Listed 24 days ago
Property Description
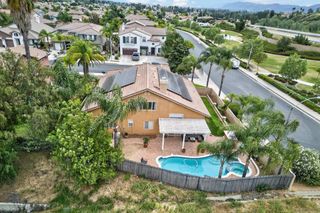
Experience luxury living in this stunning two-story home located in the desirable Autumnwood community. The spacious living room features a cozy fireplace and a large glass sliding door that opens to the patio, creating the perfect indoor-outdoor living experience. The modern open-concept kitchen overlooks the dining area and offers pull-up bar seating, beautiful wood cabinetry, stainless steel appliances, and plenty of space for entertaining. A convenient first-floor bedroom with an en-suite bath is ideal for guests, multigenerational living, or a home office. Upstairs, all bedrooms are generously sized, and the bathrooms have been tastefully updated with modern finishes. The luxurious primary suite features a spa-inspired en-suite bath with a soaking tub, walk-in shower, and dual vanities. Step onto the private balcony to enjoy beautiful mountain views and a covered space perfect for outdoor dining or relaxing. The backyard is designed for entertaining, complete with a putting green, fire pit, and a covered patio that's ideal for outdoor dining and lounging. Don't miss this incredible opportunity—schedule your private tour today! PAID OFF SOLAR!
- Listing Status:
- Active
- Date Added:
- August 20, 2026
- Data Last Updated:
- August 25, 2026 at 4:17AM
- Listing Office:
- REDFIN CORPORATION : 877-973-3346
- Listing Agent:
- Kimberly Almaguer : 877-973-3346
- MLS ID:
- CV26166841

- General: None
- Pool: None
- Parking: ConcreteDrivewayDriveway Up Slope From StreetGarage Faces FrontGarageGarage Door OpenerRV Access/ParkingParking spaces: 7
- Roofing: Tile
- General: 2
- HOA Amenities: Dog Park70.0Monthly
- Originating MLS: CRMLS_CRM
- School District: Lake Elsinore Unified
- County: Riverside
- Zoning: 376441003
- View: HillsMountain(s)NeighborhoodView
- Fencing: Good Condition
- Water: Public
- Sewer: Public Sewer
- Source: CRMLS_CRM
- Exclusions: Garage ShelvingMounted TVsTV Brackets & Security System
This listing courtesy of Kimberly Almaguer , REDFIN CORPORATION
Monthly Payment
- Principal & Interest $
- Property Taxes $
- Home Insurance $
- VA Funding Fee $