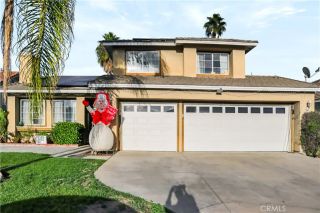
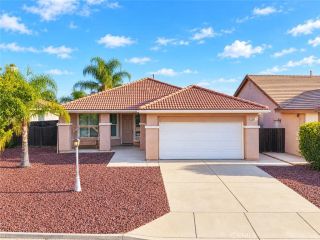
24821 Sweetgrass Court, Murrieta, CA 92563
- 3 beds |
- 3 baths |
- 1,664 sqft
 Single-Family Home
 Built in 1998
 5,227sqft lot
 2 car garage
 $361/sqft
 Listed 3 days ago
Property Description
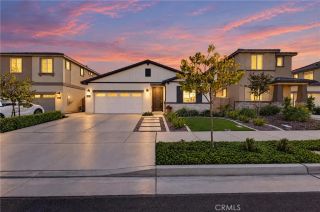
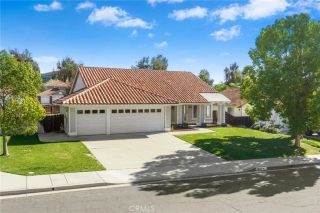
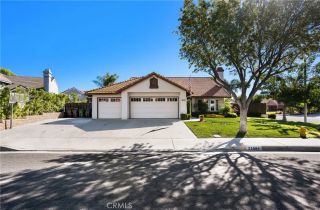
END-OF-CUL-DE-SAC GEM WITH A GREAT-SIZED YARD, LOW TAXES & LOW HOA! Welcome to 24821 Sweetgrass Court, a light-filled 3-bedroom, 2 and a half bathroom residence tucked at the end of a quiet cul-de-sac in a charming Murrieta community. Framed by drought-resistant front landscaping, the home opens to soaring high ceilings, abundant natural light, and welcoming formal living and dining areas. The open-concept kitchen is built for both entertaining and everyday efficiency, featuring granite countertops, a large center island, ample cabinetry, and a built-in desk/command center. The adjoining living space makes a bold statement with an artistically curated custom live-edge wood fireplace mantle and matching live-edge wood media center shelving. Upstairs, the spacious owners suite offers distant views of the western mountains along with a full en-suite bath boasting a dual-sink vanity, walk-in closet, and private water closet. Two additional bedrooms and a shared full bath are thoughtfully positioned on the opposite side of the upper level for maximum privacy. Step outside to a pool-sized backyard ready for your custom outdoor vision. Enjoy exceptionally low taxes and a low HOA in the acclaimed Murrieta School District. Ideally situated moments from the Golden Triangle with effortless access to the I-15 and I-215 freeways, shopping, dining, parks, medical centers, and Temecula Wine Country. Schedule your showing today!
- Listing Status:
- Active
- Date Added:
- November 18, 2026
- Data Last Updated:
- November 22, 2026 at 4:12PM
- Listing Office:
- Trillion Real Estate : 951-366-1502
- Listing Agent:
- Jarred Jordan : 760-622-0938
- MLS ID:
- SW26246059
- General: N/K
- Pool: N/K
- Parking: GarageGarage - Two DoorParking spaces: 6
- General: Stucco2
- HOA Amenities: Call for RulesPlayground82.0Monthly
- Originating MLS: California Regional MLS
- County: Riverside
- Zoning: 948550012
- View: Mountains/HillsNeighborhoodPeek-A-Boo
- Fencing: Vinyl
- Utilities: Cable AvailableElectricity ConnectedNatural Gas ConnectedPhone AvailableSewer ConnectedWater Connected
- Water: Public
- Sewer: Public Sewer
- Source: California Regional MLS
This listing courtesy of Jarred Jordan , Trillion Real Estate
Monthly Payment
- Principal & Interest $
- Property Taxes $
- Home Insurance $
- VA Funding Fee $

 New - 1 day ago