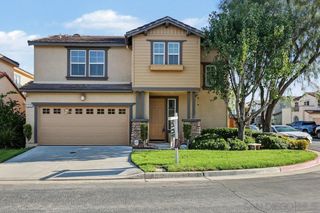
29849 Corte Castille, Temecula, CA 92591
- 3 beds |
- 2 baths |
- 1,803 sqft
 Single-Family Home
 Built in 1988
 7,841sqft lot
 2 car garage
 $388/sqft
 Listed 16 days ago
Property Description
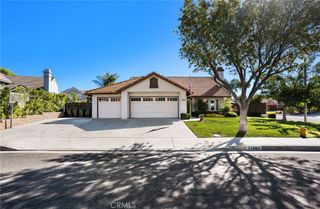
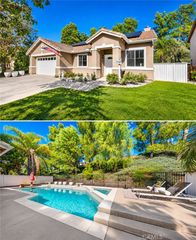
Welcome to 29849 Corte Castille a Costain Signet Plan One home centrally and conveniently located in the heart of Temecula. This lovely single-story home has 3 bedrooms or 2 bedrooms and a den/office, two baths, an extra wide 2 car garage and is located on a 7841 sq ft corner lot. Angular room arrangements offer desirable privacy in a home. Brightened by large windows and a custom skylight. A central living room with fireplace provides an impressive gathering area, inviting the most formal and casual entertaining. The kitchen features a large walk-in pantry, a gourmet preparation island & solarium morning room for morning coffee & breakfast. This home also features a formal dining room, laundry room with direct access to the garage, and a separate storage closet perfect for those Holiday dishes and maybe small appliances. The Secondary bedrooms are at located at the of the front of the home,, one has exceptional custom built-ins for use as a home office. The primary bedroom is located at the rear of home which offers quiet solitude. The bath has separate tub & Shower with large walk-in closet. Bedroom has direct access to the wonderful backyard there are mature lemon, peach, apple and 2 fig trees. The yard is fenced and private with sitting areas and a firepit on the terraced rear slope. This great home is close to award winning schools, the Promenade Shopping Mall, Medical Centers, and is Freeway Friendly to the I-215 & I-15, not to mention close to our famous Temecula Wine Country. This home has Low Taxes and No HOA
- Listing Status:
- Active
- Date Added:
- November 20, 2026
- Data Last Updated:
- November 22, 2026 at 4:17PM
- Listing Office:
- Coldwell Banker Realty : 951-303-3000
- Listing Agent:
- Maxine Sanjacomo : 9092107409
- Contact:
- 909-210-7409
- MLS ID:
- SW26244624

- General: None
- Style: Contemporary
- Other Structures: TerraceConcretePatioOpen
- Pool: None
- Parking: ConcreteDirect AccessDoor-SingleGarage Faces FrontGarageOversizedParking spaces: 2
- Roofing: Spanish Tile
- Windows: Double Pane WindowsScreensSkylight(s)
- General: Stucco1Slab
- HOA Amenities: 0.0
- Originating MLS: CRMLS_CRM
- School District: Temecula Unified
- County: Riverside
- Zoning: 921624002
- View: NeighborhoodView
- Fencing: Wood
- Utilities: Cable AvailableCable ConnectedElectricity ConnectedNatural Gas AvailableNatural Gas ConnectedWater Connected
- Water: Public
- Sewer: Public Sewer
- Source: CRMLS_CRM
- Exclusions: Please Check with Listing Agent
This listing courtesy of Maxine Sanjacomo , Coldwell Banker Realty
Monthly Payment
- Principal & Interest $
- Property Taxes $
- Home Insurance $
- VA Funding Fee $