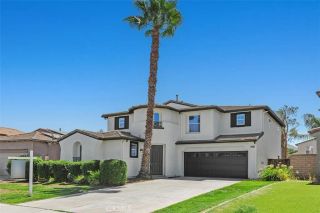
29709 Masters Drive, Murrieta, CA 92563
- 4 beds |
- 3 baths |
- 3,233 sqft
 Single-Family Home
  Built in 2004
  6,970sqft lot
 3 car garage
  $247/sqft
  Listed 6 days ago
Property Description
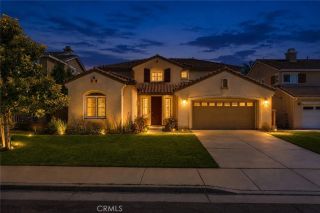
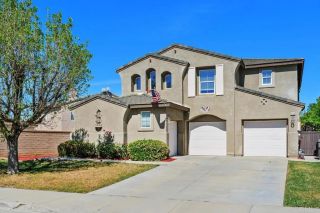
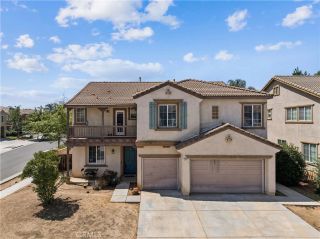
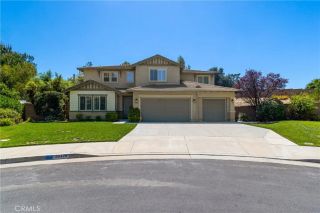
No HOA | Low Taxes | Downstairs Bedroom & Bathroom | Low Maintenance Backyard 29709 Masters Drive is a standout opportunity in Murrieta. Offering over 3,200 square feet of living space, the home features four full bedrooms and two full bathrooms upstairs, and a desirable downstairs bedroom/ office and full bathroom with direct access to the courtyardperfect for guests, multigenerational living, or added flexibility. The interior is filled with natural light and enhanced by tall ceilings and tile flooring throughout the first level. A spacious three car tandem garage provides plenty of room for additional vehicles, holiday storage, recreational equipment, or desert toys. The oversized primary suite is privately positioned on the opposite side of the home and includes a versatile bonus area that can be used as a nursery, sitting room, home gym, office, or potentially converted into a fifth upstairs bedroom. The suite also offers two walk-in closets and a large primary bathroom with a soaking tub and separate walk in shower. Outside, the private, low maintenance backyard features numerous fruit trees and multiple areas for gardening, relaxing, or entertaining. Located in the highly desirable Rancho California Golf Course community, the home is close to the clubhouse, within walking distance of several neighborhood parks, and just minutes from the Promenade Temecula, shopping, dining, and everyday amenities. With its spacious layout, flexible living options, private outdoor setting, and prime Murrieta location, this home offers the space and versatility to fit a wide range of l
- Listing Status:
- Active
- Date Added:
- August 5, 2026
- Data Last Updated:
- August 12, 2026 at 7:11AM
- Listing Office:
- Abundance Real Estate : 951-260-2098
- Listing Agent:
- Connor Duffy : 619-857-0106
- MLS ID:
- SW26170512
- General: Community/Common
- Style: Mediterranean/SpanishTraditional
- Pool: Community/CommonAssociation
- Parking: TandemGarageParking spaces: 5
- Roofing: Tile/Clay
- General: StuccoConcrete2
- HOA Amenities: Biking TrailsPicnic AreaPlayground0.0
- Originating MLS: California Regional MLS
- County: Riverside
- Zoning: 908331030
- View: N/K
- Fencing: Wood
- Restrictions: CC&R's
- Utilities: Cable ConnectedElectricity ConnectedNatural Gas ConnectedPhone ConnectedSewer ConnectedWater Connected
- Water: Public
- Sewer: Public Sewer
- Source: California Regional MLS
This listing courtesy of Connor Duffy , Abundance Real Estate
Monthly Payment
- Principal & Interest $
- Property Taxes $
- Home Insurance $
- VA Funding Fee $

 New - 13 hours ago