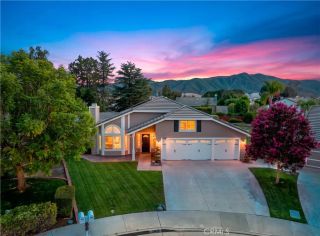
30276 Fetzer, Murrieta, CA 92563
- 3 beds |
- 2 baths |
- 2,289 sqft
 Single-Family Home
  Built in 2002
  8,712sqft lot
 2 car garage
  $321/sqft
  Listed 5 days ago
Property Description
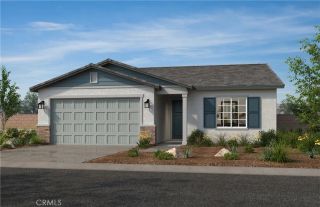
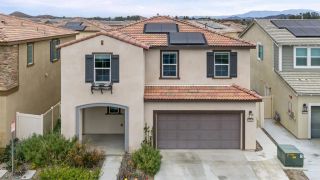
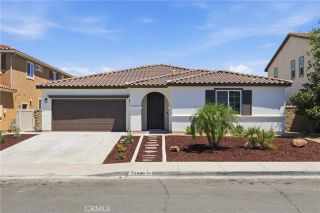
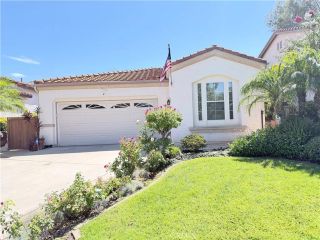
Welcome to 30276 Fetzer Circle, a beautifully maintained single-story home tucked away at the end of a quiet cul-de-sac in the highly sought-after Four Seasons by K. Hovnanian, one of Murrieta's premier 55+ active adult communities. Situated on an oversized 8,712 square foot lot, this spacious 3-bedroom, 2-bath residence offers approximately 2,289 square feet of thoughtfully designed living space. From the moment you arrive, you'll appreciate the home's excellent curb appeal, mature landscaping, attractive stone exterior accents, and inviting presence. Inside, rich Brazilian cherry hardwood flooring, soaring vaulted ceilings, elegant crown molding, plantation shutters, and recessed lighting create a warm, timeless atmosphere. The spacious floor plan features formal living and dining rooms, an open-concept family room with a cozy gas fireplace and built-in entertainment center, and a well-appointed kitchen complete with granite countertops, a large center island, tile flooring, and new stainless steel appliances. The private primary suite offers a relaxing retreat with a spacious ensuite bath featuring a soaking tub, separate walk-in shower, and generous storage. Additional highlights include a 2022 water heater, a new white vinyl side fence, and a location with convenient access to shopping, dining, and nearby freeways. Living in Four Seasons means enjoying a true resort lifestyle. Residents have exclusive access to the spectacular 10-acre Seasons Lodge, featuring a heated pool and spa, pickleball and tennis courts, bocce ball, putting green and driving range, horseshoe pit
- Listing Status:
- Active
- Date Added:
- July 22, 2026
- Data Last Updated:
- July 27, 2026 at 10:11PM
- Listing Office:
- Coldwell Banker Realty : 949-644-1600
- Listing Agent:
- Sean Holford : 714-213-0251
- MLS ID:
- PW26159794
- General: Community/Common
- Pool: Community/CommonAssociation
- Parking: Parking spaces: 2
- General: 1
- HOA Amenities: Banquet FacilitiesBilliard RoomCard RoomGym/Ex RoomOutdoor Cooking AreaPicnic AreaPool246.0Monthly
- Originating MLS: California Regional MLS
- County: Riverside
- Zoning: 920281038
- View: N/K
- Water: Public
- Sewer: Public Sewer
- Source: California Regional MLS
This listing courtesy of Sean Holford , Coldwell Banker Realty
Monthly Payment
- Principal & Interest $
- Property Taxes $
- Home Insurance $
- VA Funding Fee $

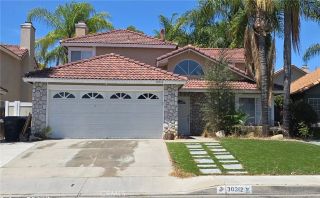
 New - 1 hour ago