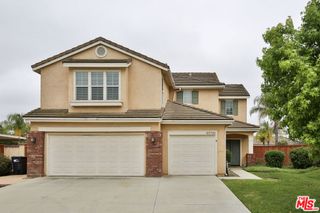
30410 Savoie Street, Murrieta, CA 92563
- 4 beds |
- 4 baths |
- 3,384 sqft
 Single-Family Home
  Built in 2010
  7,405sqft lot
 3 car garage
  $254/sqft
  Listed 8 days ago
Property Description
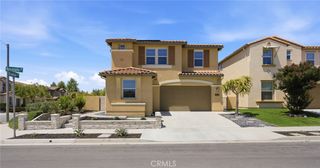
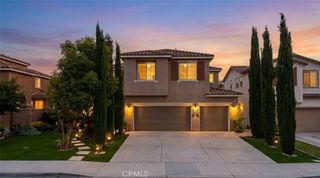
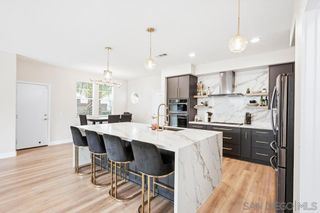
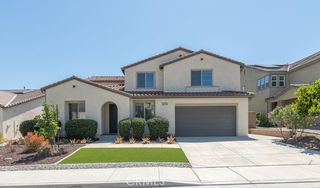
Nestled within the highly sought-after Country Roads community in Murrieta, this beautifully upgraded home offers the perfect combination of space, comfort, and flexibility. From the moment you arrive, the charming curb appeal, oversized driveway, and spacious 3-car garage create an inviting first impression. Inside, a wide entry hallway leads to a thoughtfully designed floor plan ideal for both everyday living and entertaining. Just off the entry, a spacious downstairs office provides the perfect work-from-home setup and can easily serve as a 5th bedroom if desired. The formal dining room flows seamlessly into the stunning kitchen, truly the heart of the home. Designed with modern style and functionality in mind, the kitchen features a large quartz island, pendant lighting, double ovens, a built-in cooktop, stainless steel appliances, and abundant storage. The kitchen opens to an expansive family room filled with natural light and highlighted by a beautiful fireplace One of the home’s most desirable features is its versatile layout, offering the convenience of primarily single-story living. The downstairs level includes three bedrooms, including the spacious primary suite, making day-to-day living both practical and comfortable. The primary bathroom features a soaking tub with custom windows for privacy, an oversized walk-in shower, dual vanities, and dual walk-in closets. Two additional downstairs bedrooms share a full bathroom, while a nearby guest powder room and oversized laundry room with utility sink, ample cabinetry add even more functionality. Upstairs, you’ll find a large loft ideal for a media room, game room, or additional living space, along with a private bedroom and full bathroom — perfect for guests, extended family, or multi-generational living. Residents of Country Roads enjoy nearby parks, walking paths, and greenbelt areas, all conveniently located near award-winning schools, shopping, dining, and easy freeway access. This exceptional home truly offers the best of space, style, and community living.
- Listing Status:
- Active
- Date Added:
- May 23, 2026
- Data Last Updated:
- May 31, 2026 at 7:16AM
- Listing Office:
- Premier Agent Network : 877-663-9366
- Listing Agent:
- Arlan Lloyd : 877-663-9366
- MLS ID:
- SW26112413

- General: Awning(s)
- Style: Traditional
- Other Structures: PorchFront PorchCovered
- Pool: None
- Parking: Door-MultiDrivewayGarage Faces FrontGarageGarage Door OpenerTandemParking spaces: 3
- Roofing: Tile
- Windows: Double Pane WindowsENERGY STAR Qualified WindowsPlantation ShuttersScreens
- General: Stucco2Slab
- Road/Access: City Street
- HOA Amenities: Playground71.0Monthly
- Originating MLS: CRMLS_CRM
- School District: Murrieta
- County: Riverside
- Zoning: 480140005
- View: None
- Fencing: BlockWood
- Utilities: Cable ConnectedElectricity ConnectedNatural Gas ConnectedPhone AvailableSewer ConnectedUnderground UtilitiesWater ConnectedStandard
- Water: Public
- Sewer: Public Sewer
- Source: CRMLS_CRM
- Exclusions: Security Cameras
This listing courtesy of Arlan Lloyd , Premier Agent Network
Monthly Payment
- Principal & Interest $
- Property Taxes $
- Home Insurance $
- VA Funding Fee $

 New - 2 days ago