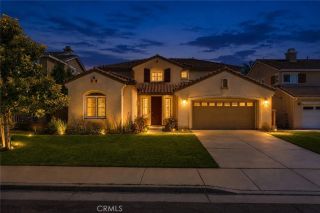
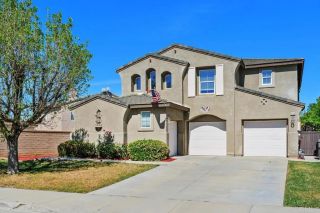
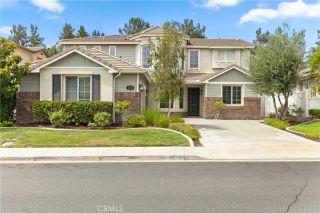
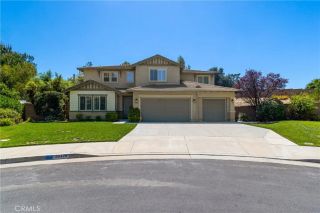
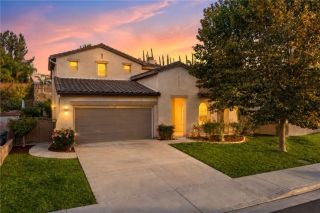
31131 Old Trail, Murrieta, CA 92563
- 4 beds |
- 4 baths |
- 3,213 sqft
 Single-Family Home
  Built in 2003
  9,148sqft lot
 3 car garage
  $261/sqft
  Listed 14 days ago
Property Description
Welcome to the best-valued home in Murrieta. You won't find a home at this low price with these upgrades in this condition anywhere. The sellers have maintained and upgraded this home with love and attention to detail, and now you can enjoy the rewards. From the moment you arrive, you'll see what quality looks like. It is upgraded from the floor to the ceiling with personal touches that make this home unique.The family room and living room were opened up for extra space and an entertainer's dream, and French door access was added for convenient pool access. In addition, this awesome home includes a separate dining room, a downstairs office, and a full bath. There's plenty of room upstairs as well. You can stretch out upstairs too with oversized main and secondary rooms, a separate loft, a custom-built entertainment center, and a large linen storage area with a media area.You'll love your large main bedroom with an upgraded Roman bath entrance and a huge walk-in closet with a custom organizer installed. But that's not all! Imagine being able to relax and enjoy endless sunsets from your private backyard, either from the pool, your private spa, or sitting around the fire pit with friends. Now that's hard to find. How about affordability? With a paid-off solar system, you can save thousands in electrical costs. The list just goes on and on, so make sure you see this home first. You'll be glad you did.
- Listing Status:
- Active
- Date Added:
- July 28, 2026
- Data Last Updated:
- August 12, 2026 at 2:11PM
- Listing Office:
- Keller Williams Realty : 951-271-3000
- Listing Agent:
- Richard Upton : 951-833-8925
- MLS ID:
- IG26164878
- General: Above GroundPrivate
- Pool: Below GroundFencedFilteredHeatedPebblePrivateWaterfall
- Parking: Parking spaces: 3
- Roofing: Concrete
- General: Stucco2
- HOA Amenities: PlaygroundBarbecue45.0Monthly
- Originating MLS: California Regional MLS
- County: Riverside
- Zoning: 964280012
- View: Mountains/HillsPanoramicValley/CanyonNeighborhoodCity Lights
- Fencing: Wrought IronVinyl
- Utilities: Natural Gas ConnectedSewer Connected
- Water: Public
- Sewer: Public Sewer
- Source: California Regional MLS
This listing courtesy of Richard Upton , Keller Williams Realty
Monthly Payment
- Principal & Interest $
- Property Taxes $
- Home Insurance $
- VA Funding Fee $

 New - 17 hours ago