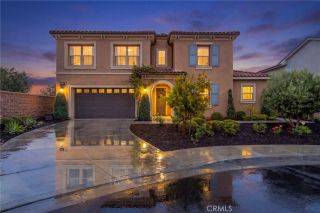
34121 Kensington, Murrieta, CA 92563
- 5 beds |
- 4 baths |
- 3,520 sqft
 Single-Family Home
  Built in 2021
  6,098sqft lot
 3 car garage
  $232/sqft
  Listed 4 days ago
Property Description
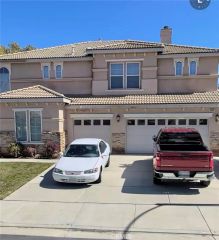
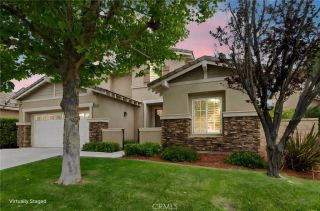
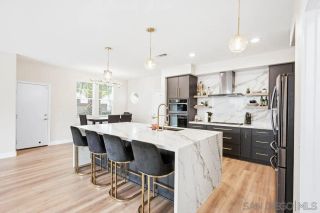
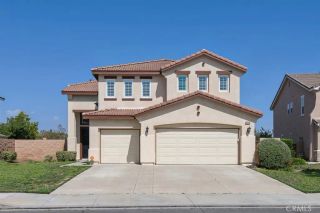
Welcome to Spencers Crossing living at its finest! This beautifully upgraded home delivers stunning curb appeal, a grand entrance, and thoughtfully designed spaces that blend luxury with everyday comfort. The open-concept layout showcases luxury flooring throughout the first floor and stairs, plantation shutters, abundant natural light, and exceptional built-in storage. A downstairs bedroom with a custom Murphy bed and full bath offers flexibility for guests, multigenerational living, or a home office. The oversized laundry room and mudroom add both style and function. The heart of the home is a chef-inspired kitchen featuring a massive upgraded 10-foot island, soft-close cabinetry, Butlers pantry, walk-in pantry, included appliances, and the highly desirable morning room upgrade that expands the living space beautifully. The gas fireplace creates a warm and inviting gathering space. Upstairs, enjoy one of the largest lofts you've ever seen complete with a built-in entertainment center and mini fridge which is perfect for movie nights, game days, or relaxing in style. Step outside to a fully landscaped backyard and spacious three-car garage. This home also has PAID OFF SOLAR Located in the award-winning Spencers Crossing community with resort-style amenities for only $99/month including pools at The Oasis, clubhouse, Olympic-size pool, parks, and scenic walking trails. Top-rated schools, shopping, dining, and local sports are all nearby. This is more than a home its the lifestyle upgrade youve been waiting for. Schedule your private showing today! *Photos Coming Soon *
- Listing Status:
- Active
- Date Added:
- May 22, 2026
- Data Last Updated:
- May 31, 2026 at 12:11PM
- Listing Office:
- Century 21 Masters : 888-862-1194
- Listing Agent:
- Tiffainy Casey : 619-393-3466
- MLS ID:
- SW26112943
- General: Community/CommonPrivate Below GroundHeated
- Pool: Below GroundCommunity/CommonAssociationHeatedFenced
- Parking: GarageGarage - Two DoorParking spaces: 7
- Roofing: Tile/Clay
- General: BrickStucco2
- HOA Amenities: Outdoor Cooking AreaPicnic AreaBarbecueFire PitPool99.0Monthly
- Originating MLS: California Regional MLS
- County: Riverside
- Zoning: 472251012
- View: Mountains/HillsNeighborhood
- Fencing: Vinyl
- Restrictions: CC&R's
- Utilities: Electricity AvailableElectricity ConnectedNatural Gas AvailableNatural Gas ConnectedSewer AvailableWater AvailableSewer ConnectedWater Connected
- Water: Public
- Sewer: Public Sewer
- Source: California Regional MLS
This listing courtesy of Tiffainy Casey , Century 21 Masters
Monthly Payment
- Principal & Interest $
- Property Taxes $
- Home Insurance $
- VA Funding Fee $

 New - 1 day ago