38530 Via Vista Grande, Murrieta, CA 92562
- 3 beds |
- 3 baths |
- 3,103 sqft
 Single-Family Home
 Built in 1989
 5.04acre lot
 3 car garage
 $483/sqft
 Listed 10 days ago
Property Description
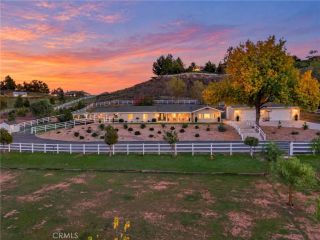
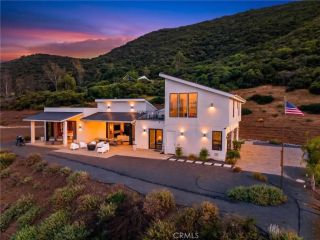
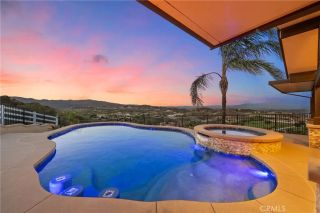
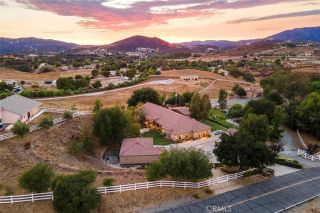
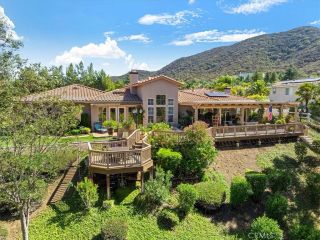
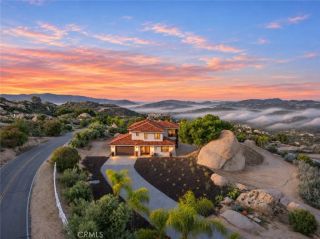
EXTRAORDINARY LA CRESTA ESTATE WITH BREATHTAKING 360-DEGREE PANORAMIC VIEWS! Situated on over 5 acres in Murrieta's desirable La Cresta community, this pristine 3-bedroom, 2.5-bathroom estate offers approximately 3,100 square feet of living space, a 3-car garage & arguably some of the most spectacular views in La Cresta. Perched on an elevated homesite surrounded by stunning scenery, this property delivers an exceptional combination of luxury, privacy & endless possibilities. The upgraded interior features luxury vinyl plank flooring, custom wainscoting, an elegant wrought iron staircase, new windows & sliding glass doors, with breathtaking scenery from nearly every room. The stunning kitchen showcases quartz countertops, white cabinetry, stainless steel appliances, farmhouse sink, Viking 6-burner range, floating hood & an oversized picture window with unforgettable views. All bathrooms have been remodeled with walk-in showers. One of the home's most captivating spaces is the entertaining room, complete with a custom built-in bar, fireplace & expansive windows showcasing the surrounding mountains & valleys. Step outside to the massive covered back porch, where sweeping panoramic vistas create the perfect setting for outdoor dining, entertaining or relaxing. A picturesque seasonal creek adds to the property's natural beauty during rainy season. The fully finished lower level offers interior & exterior access, a private room, spacious living area, dedicated office, carpet flooring & abundant storage, providing flexibility for guests, recreation or working from home. The groun
- Listing Status:
- Active
- Date Added:
- November 11, 2026
- Data Last Updated:
- November 22, 2026 at 3:11PM
- Listing Office:
- Century 21 Masters : 888-862-1194
- Listing Agent:
- Matthew Nunez : 909-702-6441
- MLS ID:
- SW26242029
- General: N/K
- Pool: N/K
- Parking: Direct Garage AccessParking spaces: 3
- Roofing: Tile/Clay
- General: HardiPlank Type3
- HOA Amenities: Call for Rules1054.0Annual
- Originating MLS: California Regional MLS
- County: Riverside
- Zoning: 928340040
- View: Valley/CanyonCity Lights
- Fencing: Excellent ConditionVinyl
- Utilities: Propane
- Water: Public
- Sewer: Conventional Septic
- Source: California Regional MLS
This listing courtesy of Matthew Nunez , Century 21 Masters
Monthly Payment
- Principal & Interest $
- Property Taxes $
- Home Insurance $
- VA Funding Fee $