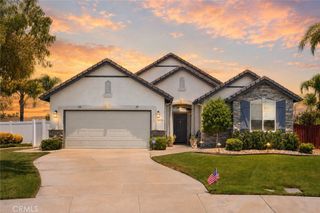
38929 Autumn Woods Road, Murrieta, CA 92563
- 4 beds |
- 3 baths |
- 2,091 sqft
 Single-Family Home
  Built in 2002
  4,792sqft lot
 2 car garage
  $335/sqft
  Listed 10 days ago
Property Description
Imagine walking into your new home, where thoughtful design and modern comfort come together in a beautifully reimagined space. Every inch of this home has been carefully curated with high-end finishes and timeless upgrades, creating a truly move in ready opportunity in the highly desirable Rancho Bella Vista community. At the heart of the home is an expansive open concept living space, created by removing an interior wall to deliver a seamless floor plan that's perfect for both everyday living and entertaining. Beautiful brushed white oak engineered hardwood flooring flows throughout the main living areas, complemented by smooth hand-troweled walls and ceilings, solid-core interior doors, and fresh interior and exterior paint that give the home a clean, sophisticated feel rarely found at this price point. The chef's kitchen features elegant quartz countertops, upgraded cabinetry, and a premium suite of KitchenAid appliances. The luxurious primary suite offers a peaceful retreat with a spa inspired bathroom showcasing a custom teak double vanity, updated tile flooring, and a professionally designed walk-in closet with custom built-in organization. Secondary bathrooms have also been tastefully renovated with contemporary tile flooring, new vanities, and modern fixtures. Step outside to your own private backyard oasis, where mature landscaping provides the perfect backdrop for everyday living. Whether you're hosting weekend barbecues, roasting marshmallows around the custom fire pit, or enjoying a quiet evening under the stars, this backyard was designed to bring people together. Additional upgrades include an epoxy-coated garage floor, a fully integrated irrigation system, and a new water heater installed in 2023, providing added value and peace of mind for the next owner. Located in the sought-after Rancho Bella Vista community, you'll enjoy nearby parks, top-rated schools, shopping, dining, and convenient access to both Temecula Wine Country and the I-15 corridor. This is a rare opportunity to own a thoughtfully upgraded home where quality craftsmanship, designer finishes, and everyday comfort come together in one exceptional Murrieta property. **Professional photos coming soon**
- Listing Status:
- Active
- Date Added:
- July 25, 2026
- Data Last Updated:
- July 27, 2026 at 11:16PM
- Listing Office:
- Trillion Real Estate : 951-366-1502
- Listing Agent:
- Christopher Holden : 951-366-1502
- MLS ID:
- SW26156354

- General: LightingRain Gutters
- Style: Contemporary
- Other Structures: Front Porch
- Pool: None
- Parking: DrivewayGarageParking spaces: 4
- Roofing: ConcreteTile
- Windows: Double Pane Windows
- General: DrywallFrameConcreteStucco2Slab
- Road/Access: City Street
- HOA Amenities: Sport CourtPicnic AreaPlayground40.0Monthly
- Originating MLS: CRMLS_CRM
- School District: Temecula Unified
- County: Riverside
- Zoning: 964272002
- View: None
- Fencing: Wood
- Utilities: Cable AvailableElectricity ConnectedNatural Gas ConnectedPhone AvailableSewer ConnectedWater ConnectedStandard
- Water: Public
- Sewer: Public Sewer
- Source: CRMLS_CRM
This listing courtesy of Christopher Holden , Trillion Real Estate
Monthly Payment
- Principal & Interest $
- Property Taxes $
- Home Insurance $
- VA Funding Fee $

 New - 18 hours ago