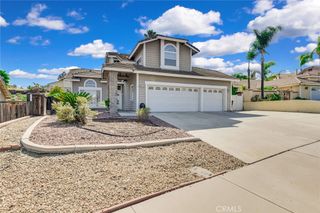
39396 Beringer Drive, Murrieta, CA 92563
- 3 beds |
- 2 baths |
- 1,973 sqft
 Single-Family Home
  Built in 2002
  7,841sqft lot
 2 car garage
  $373/sqft
  Listed 1 day ago
Property Description
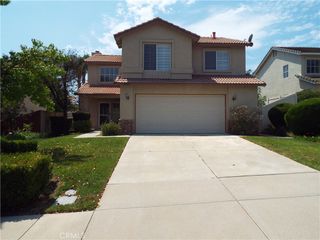
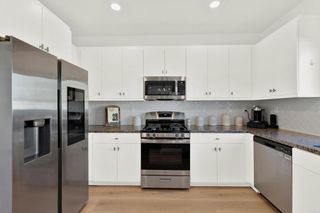
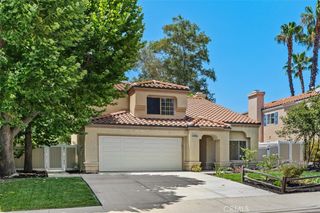
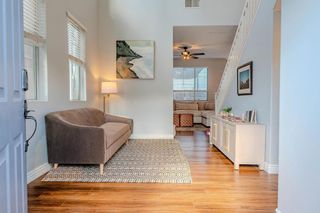
Turnkey, Upgraded, Corner Lot, and a View located in the Four Seasons Murrieta 55+ Active Retirement Community! Welcome to 39396 Beringer Dr, a Traditional 1 Floor Plan featuring 1,973 sqft, 3 bedrooms, 2 bathrooms, on a 7,841 sqft corner lot. There are so many upgrades you must see in person, they can't all fit here! As you walk up, you will notice the flagstone walkway, front porch with slider attached to the kitchen, new, energy saving fiberglass front door, and the well maintained landscaping. Stepping inside you will see the crown molding, custom baseboards, arched entryways, and plantation shutters throughout. In the kitchen there are granite counters, white cabinets with pull out drawers, stainless steel appliances, double oven, microwave, built-in range, recipe desk, island, breakfast nook with slider to patio. The dining room has new chandelier, slider to side patio, and built-in buffet cabinet. The living room has a new energy efficient slider to backyard, entertainment center, ceiling fan, fireplace, and built in shelving with custom drawers. The large primary bedroom has double door entry and plush carpet. The primary bathroom has double sinks, shower with bench and frameless glass, separate soaking tub, and walk-in closet with solar tube. One of the guest bedrooms is currently configured as an office with lots of storage cabinets and direct access to the guest bathroom. The guest bathroom also opens to the second hallway and has a solar tube and tub in shower. There is also a third bedroom and a laundry room with solar tube, cabinets, and sink. The 2 car garage has 2 work benches, cabinets, hanging shelves, and epoxy floors. The back yard has no grass and is elevated over the surrounding neighbors with views of the sunrises and Temecula Hot Air Balloons. The side patio has a cover with fan, flowers, plants, and is very tranquil. The landscaping is well maintained, with mature, water-wise plants, drip system, Eastern Redbud tree and Crepe Myrtle. This home is a must see! Residents of Four Seasons Murrieta enjoy a vibrant community with a variety of clubs and activities, from art classes to yoga, bridge, billiards, and more. Outdoor amenities include a large pool, spa, BBQ area, putting green, golf practice area, horseshoes, shuffleboard, bocce ball, basketball, and lighted courts for tennis, pickleball, and badminton. Indoors, you can take advantage of the gym, library, billiards and card room, craft room, and a ballroom for events.
- Listing Status:
- Active
- Date Added:
- August 11, 2026
- Data Last Updated:
- August 12, 2026 at 7:16AM
- Listing Office:
- Coldwell Banker Assoc.Brkr-Mur : 951-698-2323
- Listing Agent:
- Michael Wysocki : 951-255-3134
- Contact:
- 951-255-3134
- MLS ID:
- SW26174632

- General: Association
- Other Structures: Patio
- Pool: Association
- Parking: Direct AccessDrivewayGarageParking spaces: 2
- Windows: Double Pane WindowsPlantation Shutters
- General: 1
- HOA Amenities: Bocce CourtBilliard RoomClubhouseSport CourtFitness CenterGame RoomMeeting RoomMeeting/Banquet/Party RoomOutdoor Cooking AreaOther CourtsBarbecuePaddle TennisPickleballPoolRecreation RoomSaunaSpa/Hot TubTennis Court(s)246.0Monthly
- Originating MLS: CRMLS_CRM
- School District: Temecula Unified
- County: Riverside
- Zoning: 920281041
- View: HillsNeighborhoodView
- Fencing: BlockVinyl
- Utilities: Cable AvailableElectricity ConnectedNatural Gas ConnectedPhone AvailableSewer ConnectedWater ConnectedStandard
- Water: Public
- Sewer: Public Sewer
- Source: CRMLS_CRM
- Exclusions: Refrigerator
This listing courtesy of Michael Wysocki , Coldwell Banker Assoc.Brkr-Mur
Monthly Payment
- Principal & Interest $
- Property Taxes $
- Home Insurance $
- VA Funding Fee $

 New - 1 day ago