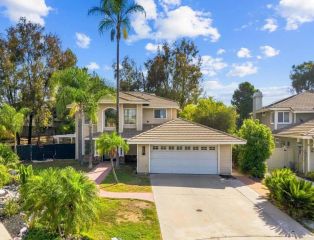
39607 Via Dominique, Murrieta, CA 92563
- 4 beds |
- 3 baths |
- 2,318 sqft
 Single-Family Home
  Built in 1988
  10,019sqft lot
 3 car garage
  $291/sqft
  Listed 6 days ago
Property Description
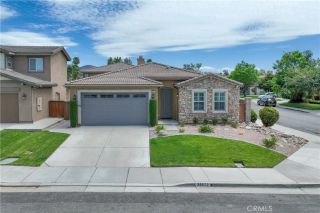
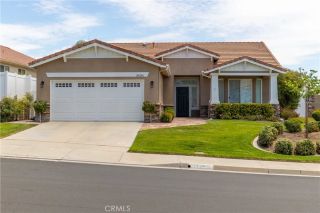
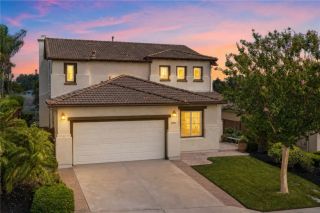
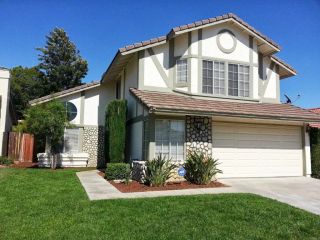
Incredible 4 bedrooms 3 bathrooms 2318 square foot two-story home on a large 10019 square foot lot featuring a 3 car attached garage located in the city of Murrieta. Stepping into the home you will immediately notice the spacious open floor plan for the living room and dining room with vaulted ceilings and a combination of tile and laminate flooring throughout the first floor with an abundance of windows to fill the rooms with natural light creating a warm and inviting feeling. To the right side of the entrance, a hallway branches to the first bedroom with double door and sliding door mirror, full bathroom with walk in shower, and the laundry room with plenty of cabinet space and utility sink. The kitchen is highlighted by a walk-in pantry, stainless steel dishwasher, refrigerator, 4 burner stove and granite countertops and beautiful red wood cabinet. Next to the kitchen has an informal eating area between the kitchen and family room. The family room has a fireplace and doors that lead to the backyard. Upstairs you will find the 2 additional bedrooms that are generously sized with a sliding door closet, the primary bedroom plus a bonus room, all featuring carpet flooring. The master bedroom is right in front as you come upstairs and is quite spacious featuring a two door entry, ceiling fan and attached master bedroom with spacious closet, dual sink with granite countertops, large soaking tub, walk in shower and toilet with privacy door. The bonus room is very spacious and can be used as a office or convert it into an additional bedroom. The backyard is a blank canvas with a
- Listing Status:
- Active
- Date Added:
- August 5, 2026
- Data Last Updated:
- August 12, 2026 at 7:11AM
- Listing Office:
- RE/MAX Empire Properties : 951-383-7557
- Listing Agent:
- Chris Murray : 951-487-7007
- MLS ID:
- TR26108783
- General: N/K
- Pool: N/K
- Parking: Direct Garage AccessGarageGarage - Two DoorGarage Door OpenerParking spaces: 3
- Roofing: Flat Tile
- General: Stucco2
- HOA Amenities: 0.0
- Originating MLS: California Regional MLS
- County: Riverside
- Zoning: R1912282017
- View: Neighborhood
- Fencing: Wrought IronWood
- Utilities: Cable AvailableElectricity AvailableElectricity ConnectedPhone AvailableSewer AvailableWater AvailableSewer ConnectedWater Connected
- Water: Public
- Sewer: Public Sewer
- Source: California Regional MLS
This listing courtesy of Chris Murray , RE/MAX Empire Properties
Monthly Payment
- Principal & Interest $
- Property Taxes $
- Home Insurance $
- VA Funding Fee $

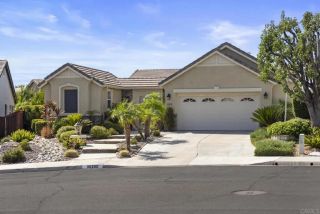
 New - 12 hours ago