12816 Jones Bar Rd, Nevada City, CA 95959
- 3 beds |
- 3 baths |
- 1,898 sqft
 Single-Family Home
  Built in 1954
  10.73acre lot
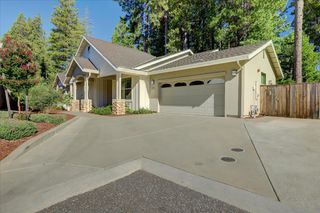
 3 car garage
  $421/sqft
  Listed 2 days ago
Property Description
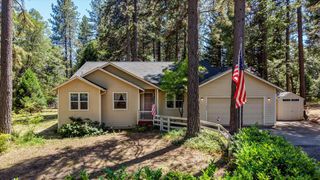
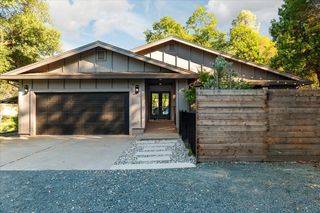
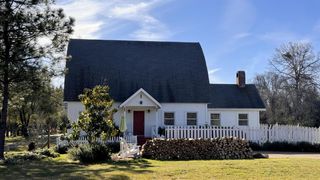
HORSE PROPERTY - A rare opportunity to own one of Nevada County's premier equestrian estates. This exceptional 10+ acre property offers the elusive combination of fully usable land, abundant year-round water, complete privacy, and an unbeatable location just minutes from Grass Valley and Nevada City. Only one mile from Jones Bar Trail to the South Yuba River, it's a rider's paradise featuring a handcrafted 4-stall barn with tack room, wash rack, paddocks, an 80' x 200'/- arena & round pen with footing and sprinklers and 2x4 non-climb fencing. The beautifully remodeled home boasts hand-crafted hickory cabinetry, granite countertops, vaulted ceilings with skylights, and a spacious primary suite with deck overlooking lush, irrigated pastures. Strong well plus irrigation, sprinkler system, two year-round ponds, and expandable internet complete this extraordinary offering. Expansion with possible ADU with separate septic
- Listing Status:
- Active
- Data Last Updated:
- July 6, 2026 at 12:33PM
- Listing Office:
- Nick Sadek Sotheby's International Realty : 7847444
- Listing Agent:
- Laura C Berman : 530 9138789
- MLS ID:
- 226082579
- Style: ContemporarySpanish
- Other Structures: Barn(s)PergolaGazebo
- Parking: RV AccessGarage Facing FrontGuest Parking AvailableParking spaces: 0
- Roofing: Composition
- General: StuccoWoodOneConcretePerimeter
- Road/Access: Paved
- HOA Amenities: 0.0
- Originating MLS: MLS Metrolist
- School District: Nevada
- County: Nevada
- Topography: RollingLevel
- Zoning: 004-081-042-000
- Fencing: Cross FencedElectricWireEntry GateSee Remarks
- Utilities: ElectricPropane220 Volts in Kitchen
- Water: Well
- Sewer: Septic System
- Source: MLS Metrolist
This listing courtesy of Laura C Berman , Nick Sadek Sotheby's International Realty
Monthly Payment
- Principal & Interest $
- Property Taxes $
- Home Insurance $
- VA Funding Fee $