417 Chapel St, Grass Valley, CA 95945
- 3 beds |
- 2 baths |
- 1,913 sqft
 Single-Family Home
  Built in 1941
  0.8acre lot
 1 car garage
  $358/sqft
  Listed 2 months ago
Property Description
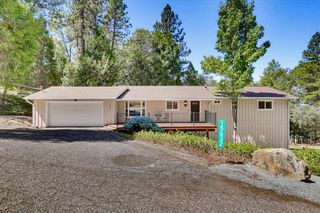
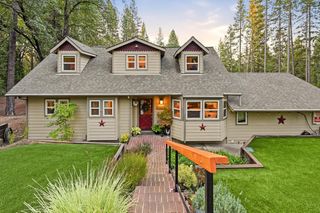
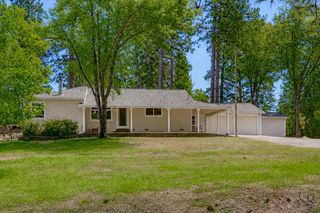
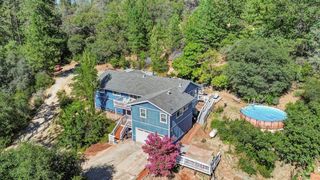
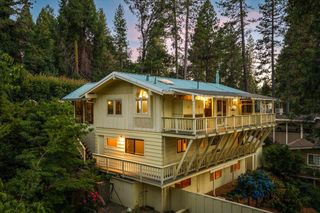
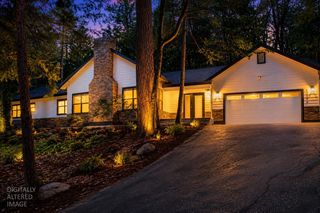
Charming mid-century modern home nestled in the heart of beautiful downtown Grass Valley. Situated on an oversized, park-like lot, this special property features meandering trails beneath towering redwoods and cedars, an incredible garden area, and a short jaunt to Condon Park. Enjoy the convenience of an easy walk to downtown shops, restaurants, and community events. Offered for the first time on the market, this well-built and meticulously maintained home reflects years of pride of ownership. Recent updates include a newer roof and beautifully remodeled bathrooms, making it truly move-in ready for its next chapter. The flexible floor plan offers two bedrooms, a full bath, and an office on the main level, with a private upstairs bedroom and bath ideal for guests or extended family. Downstairs, you'll find a spacious bonus room and workshop area, providing the perfect space for hobbies, projects, storage, or a home gym. A rare opportunity to own a thoughtfully cared-for home on one of Grass Valley's most enchanting in-town properties.
- Listing Status:
- Active
- Data Last Updated:
- August 24, 2026 at 1:30PM
- Listing Office:
- RE/MAX Gold : 4770711
- Listing Agent:
- Betsy A Hamilton : 530 2639044
- MLS ID:
- 226072647
- Style: Mid-Century
- Parking: DetachedGarage Facing FrontParking spaces: 0
- Roofing: Composition
- Windows: Dual Pane Full
- General: BrickWoodConcreteRaised
- HOA Amenities: 0.0
- Originating MLS: MLS Metrolist
- School District: Nevada
- County: Nevada
- Zoning: 029-080-045-000
- Utilities: Natural Gas Connected220 Volts
- Water: Meter on Site
- Sewer: Public Sewer
- Source: MLS Metrolist
This listing courtesy of Betsy A Hamilton , RE/MAX Gold
Monthly Payment
- Principal & Interest $
- Property Taxes $
- Home Insurance $
- VA Funding Fee $