13555 Rancho Nogotta, Grass Valley, CA 95949
- 4 beds |
- 3 baths |
- 2,150 sqft
 Single-Family Home
  Built in 1982
  5.41acre lot
 —— car garage
  $279/sqft
  Listed 22 days ago
Property Description
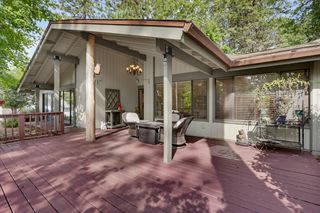
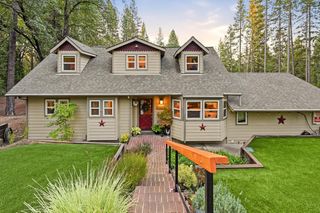
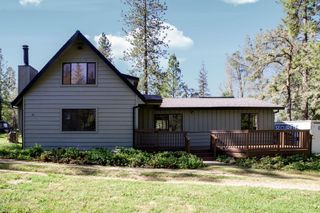
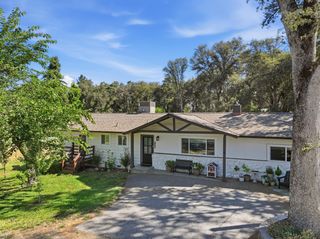
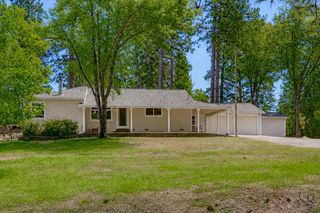
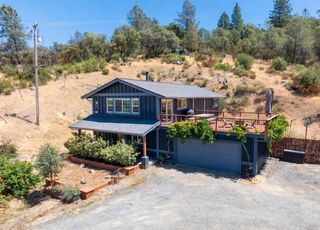
Tucked away at the end of a private road, this open-concept residence offers the perfect blend of secluded tranquility and close-to-town convenience. A sweeping wrap-around driveway provides seamless, single-step access into a bright and airy interior designed for modern living. The thoughtfully curated floor plan features two primary suites, offering unmatched versatility for multi-generational living, a sophisticated home office, or long-term guests. Step outside to unwind and take in picturesque sunset views. This private sanctuary is a rare find that perfectly balances peaceful isolation with effortless accessibility. Explore for possible lavender gardening or homestead vegetable garden.
- Listing Status:
- Active
- Data Last Updated:
- August 24, 2026 at 12:32PM
- Listing Office:
- Sierra Homes Realty : 6150111
- Listing Agent:
- Jessie C Pincus-Tyrrell : 530 8638171
- MLS ID:
- 226096892
- General: Balcony
- Style: Traditional
- Other Structures: Shed(s)Other
- Parking: AttachedRV PossibleEnclosedGarage Door OpenerGarage Facing FrontParking spaces: 0
- Roofing: ShingleComposition
- Windows: Dual Pane Full
- General: WoodWood SidingTwoConcrete
- Road/Access: Gravel
- HOA Amenities: 0.0
- Originating MLS: MLS Metrolist
- School District: Nevada
- County: Nevada
- Topography: HillsideSnow Line BelowTrees Few
- Zoning: 025-480-009-00
- View: HillsMountains
- Utilities: ElectricInternet AvailablePropanePropane Tank Leased220 Volts
- Water: Well
- Sewer: Septic System
- Source: MLS Metrolist
This listing courtesy of Jessie C Pincus-Tyrrell , Sierra Homes Realty
Monthly Payment
- Principal & Interest $
- Property Taxes $
- Home Insurance $
- VA Funding Fee $