11399 Sadie Ln, Grass Valley, CA 95945
- 3 beds |
- 2 baths |
- 1,887 sqft
 Single-Family Home
  Built in ——
  0.68acre lot
 —— car garage
  $257/sqft
  Listed 13 days ago
Property Description
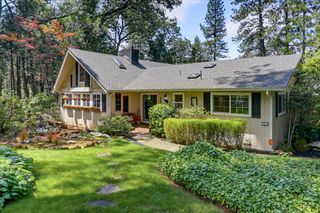
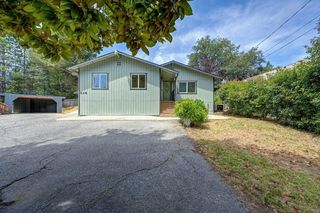
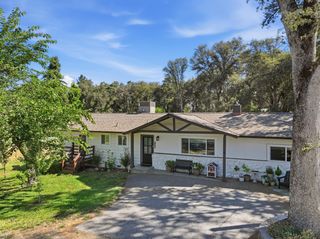
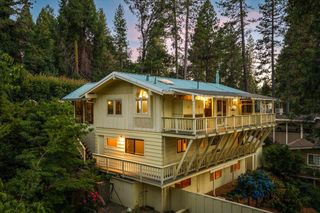
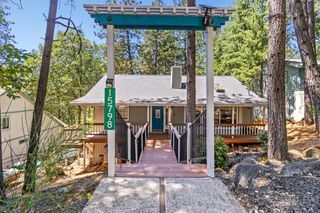
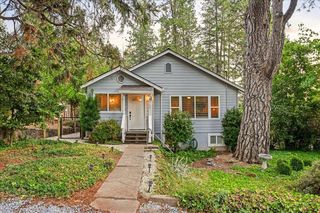
Tucked away at the end of a private road is this fully remodeled modern rustic much loved home. This charmer has been in the same family since the 1970's. Inside you will find a beautifully remodeled kitchen, fresh paint, new appliances, brand new carpet, and an energy efficient mini split heating and cooling system making this home truly move-in ready. One of the bedrooms has a secret loft area for storage or possibly a fun bunk area for kids. The exterior has a new roof, new exterior paint, and plenty of room for gardens and has large parking area with a circular driveway. The 2/3 acre lot is nicely level and has a generous mixture of trees and sun. The original shop is just waiting for someone to make the best of it! Just minutes from downtown Grass Valley, schools, shopping and yet feels rural and private. This may be the one!
- Listing Status:
- Active
- Data Last Updated:
- August 24, 2026 at 12:32PM
- Listing Office:
- HomeSmart ICARE Realty : 9938680
- Listing Agent:
- Mary L Cornell : 530 2634918
- MLS ID:
- 226100533
- Style: RusticFarmhouse
- Other Structures: Workshop
- Parking: Uncovered Parking Spaces 2+Parking spaces: 0
- Roofing: Composition
- General: Wood SidingRaised
- Road/Access: Gravel
- HOA Amenities: 0.0
- Originating MLS: MLS Metrolist
- School District: Nevada
- County: Nevada
- Zoning: 053-110-024-000
- Fencing: None
- Utilities: Electric220 Volts
- Water: Well
- Sewer: Septic System
- Source: MLS Metrolist
This listing courtesy of Mary L Cornell , HomeSmart ICARE Realty
Monthly Payment
- Principal & Interest $
- Property Taxes $
- Home Insurance $
- VA Funding Fee $

 New - 3 days ago