261 Glenbrook Dr, Grass Valley, CA 95945
- 3 beds |
- 2 baths |
- 1,665 sqft
 Single-Family Home
  Built in 1936
  7,841sqft lot
 1 car garage
  $306/sqft
  Listed 3 days ago
Property Description
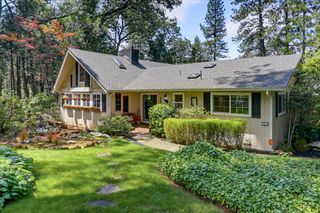
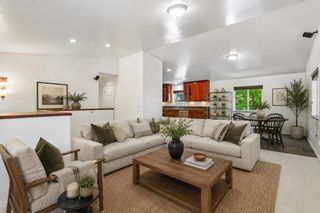
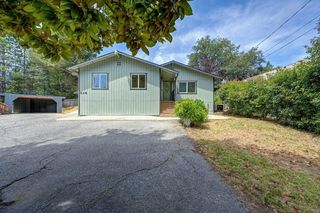
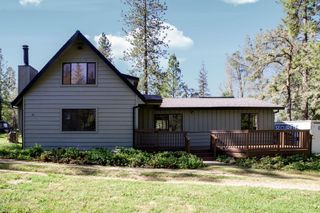
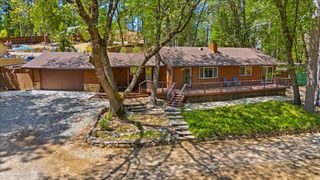
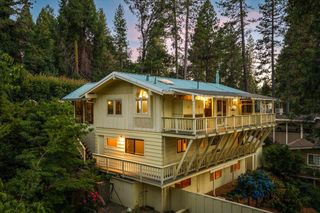
Vintage Grass Valley charm meets major modern updates in this one-of-a-kind 1936 home, ideally located just minutes from downtown Grass Valley and Nevada City. Arched openings, vintage-inspired details, and inviting spaces give this home a warmth and personality that is hard to find. Better yet, many of the big-ticket improvements are already done, including a NEW ROOF, new A/C unit, whole-house fan, new LUXURY VINYL PLANK flooring, and a NEW DECK. The main level features comfortable living and dining spaces, plus an additional room off the dining area ideal for a home office, den, reading room, or creative space. The kitchen has been refreshed with painted cabinetry and a newer range. Downstairs offers additional flexible space with possibilities for an additional bedroom, guest space, possible in-law quarters, or future ADU potential. Buyer to investigate and verify possibilities with the appropriate local agencies. Outside, enjoy a natural, low-maintenance backyard and new deck with room to relax, entertain, and enjoy the setting. Convenient to downtown Grass Valley, Nevada City, shopping, dining, trails, recreation, and everyday amenities. A special property combining vintage character, valuable updates, flexible living space, and a fantastic central location.
- Listing Status:
- Active
- Data Last Updated:
- August 24, 2026 at 1:30PM
- Listing Office:
- RE/MAX Gold : 4770711
- Listing Agent:
- Soozie B Yearwood : 530 3757017
- MLS ID:
- 226105096
- Style: Traditional
- Parking: Uncovered Parking Spaces 2+Garage Facing SideParking spaces: 0
- Roofing: Composition
- General: ConcreteFrameWoodTwoSlab
- HOA Amenities: 0.0
- Originating MLS: MLS Metrolist
- School District: Nevada
- County: Nevada
- Zoning: 035-300-042-000
- View: Woods
- Fencing: Back Yard
- Utilities: PublicSewer ConnectedInternet AvailableNatural Gas Connected220 Volts in Kitchen220 Volts in Laundry
- Water: Public
- Sewer: Public Sewer
- Source: MLS Metrolist
This listing courtesy of Soozie B Yearwood , RE/MAX Gold
Monthly Payment
- Principal & Interest $
- Property Taxes $
- Home Insurance $
- VA Funding Fee $