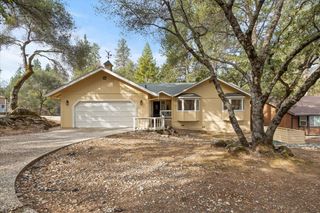
10761 Baker Downs, Penn Valley, CA 95946
- 4 beds |
- 3 baths |
- 1,954 sqft
 Single-Family Home
  Built in 1965
  0.73acre lot
 —— car garage
  $276/sqft
  Listed 2 months ago
Property Description
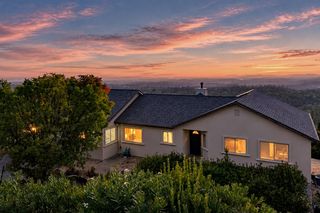
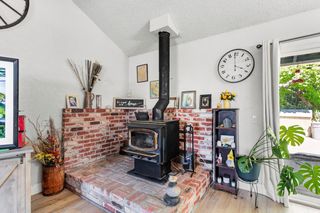
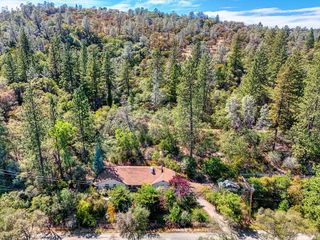
PRICE REDUCTION! Updated & Charming Single-Story Ranch home on a Level, Usable Lot with Two Primary Suites! This beautifully maintained home with a NEW ROOF (2024) offers a multi-generational floor plan with two spacious primary suites thoughtfully located on opposite sides of the home for added privacy. The inviting great room features a cozy pellet stove and opens to a gorgeous and charming kitchen with granite countertops, stainless steel appliances, a dining bar, and an adjacent formal dining room perfect for everyday living and large family dinners. Large dual pane windows fill the home with natural light. Step outside to enjoy your own private retreat with a paver patio off the back deck, a decorative dry creek, fenced garden area, 12x24 shed with electricity and a fully fenced property with 6-foot deer fencing ideal for gardening, pets, and outdoor entertaining. Other recent improvements include a tankless water heater, updated electrical panel with generator hookup, leaf-guard gutters & custom blinds. Enjoy the peaceful country setting you've been looking for, just 4 min to downtown Penn Valley & 12 min to downtown Grass Valley.
- Listing Status:
- Active
- Data Last Updated:
- October 9, 2026 at 7:30AM
- Listing Office:
- Gateway Real Estate : 4323400
- Listing Agent:
- Cheyenne C Smyth : 707 5418677
- MLS ID:
- 226097539
- Style: Ranch
- Other Structures: StorageWorkshopOutbuilding
- Parking: Converted GarageRV PossibleUncovered Parking Spaces 2+Guest Parking AvailableParking spaces: 0
- Roofing: Composition
- General: StoneStuccoFrameWoodCombinationRaisedSlab
- Road/Access: Gravel
- HOA Amenities: 0.0
- Originating MLS: MLS Metrolist
- School District: Nevada
- County: Nevada
- Topography: LevelTrees Few
- Zoning: 051-191-018-000
- Fencing: FencedFull
- Utilities: ElectricPropane220 Volts in Laundry
- Water: Public
- Sewer: Shared Septic
- Source: MLS Metrolist
This listing courtesy of Cheyenne C Smyth , Gateway Real Estate
Monthly Payment
- Principal & Interest $
- Property Taxes $
- Home Insurance $
- VA Funding Fee $

 New - 21 minutes ago