12858 Golden Trout Way, Penn Valley, CA 95946
- 3 beds |
- 2 baths |
- 1,796 sqft
 Single-Family Home
  Built in 1984
  0.31acre lot
 2 car garage
  $278/sqft
  Listed 26 days ago
Property Description
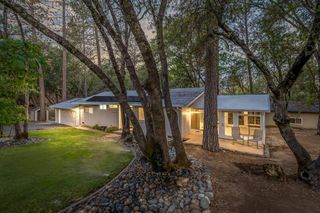
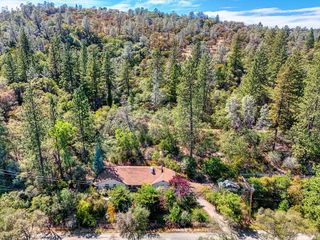
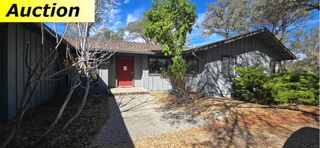
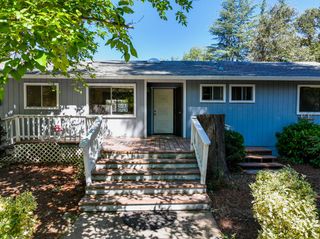
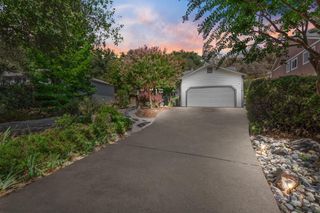
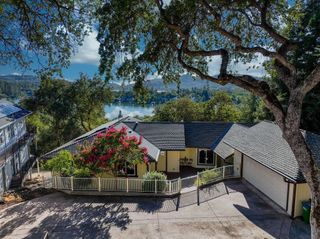
Welcome to 12858 Golden Trout Way, a peaceful retreat nestled in the gated community of Lake Wildwood in Penn Valley. This 1,796 sq. ft. home offers 3 spacious bedrooms and 2 full bathrooms, along with the kind of setting that makes you want to slow down and enjoy life. From the moment you step inside, the open-beam ceiling and large windows draw you toward the beauty of the trees beyond. Step onto the covered back porch, take a deep breath, and enjoy the peaceful surroundings as deer wander through the landscape. It's the kind of place where mornings feel a little quieter, evenings feel a little longer, and memories are waiting to be made. The low-maintenance front yard and ample guest parking add convenience, while life in Lake Wildwood brings even more to enjoy with a private lake, golf course, clubhouse and restaurant, multiple parks, and a welcoming gated community. More than just a house, this is a place to relax, reconnect, entertain, and create memories for years to come. Welcome home to Lake Wildwood.
- Listing Status:
- Active
- Data Last Updated:
- October 9, 2026 at 4:33AM
- Listing Office:
- HOMWRX : 6438289
- Listing Agent:
- Phil A Bolanos : 209 7475275
- MLS ID:
- 226107163
- General: BalconyDog Run
- Style: CabinTraditional
- Parking: Garage Door OpenerGarage Facing FrontUncovered Parking SpaceParking spaces: 0
- Roofing: Composition
- Windows: Caulked/Sealed
- General: StuccoFrameWoodOneConcreteRaised
- Road/Access: Asphalt
- HOA Amenities: BarbequePlaygroundPoolClubhousePutting Green(s)Golf CourseTennis CourtsGreenbeltLakeParkSecurityPool3657.0Annually
- Originating MLS: MLS Metrolist
- School District: Nevada
- County: Nevada
- Topography: HillsideTrees Many
- Zoning: 033-300-032
- View: ForestHillsWoodsMountains
- Fencing: Back YardMetalChain LinkFenced
- Restrictions: Board Approval
- Utilities: Cable AvailableElectricInternet AvailablePropaneOtherPropane Tank Leased220 VoltsGenerator
- Water: Other
- Sewer: Engineered SepticSewer in Street
- Source: MLS Metrolist
This listing courtesy of Phil A Bolanos , HOMWRX
Monthly Payment
- Principal & Interest $
- Property Taxes $
- Home Insurance $
- VA Funding Fee $