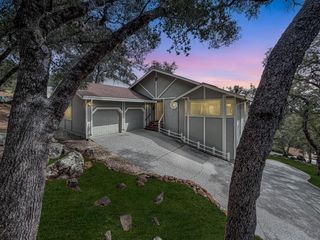
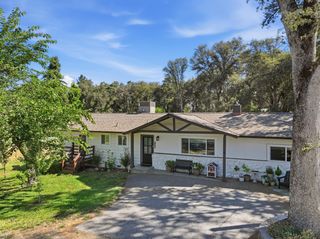
10520 Oak Springs Rd, Penn Valley, CA 95946
- 3 beds |
- 2 baths |
- 2,143 sqft
 Single-Family Home
  Built in 1998
  5.71acre lot
 2 car garage
  $210/sqft
  Listed 24 days ago
Property Description
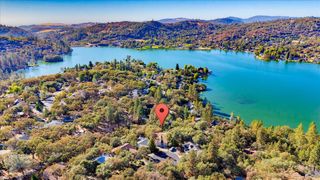
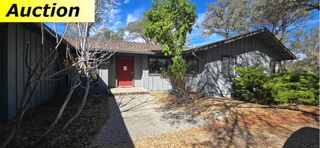
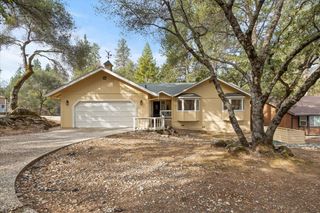
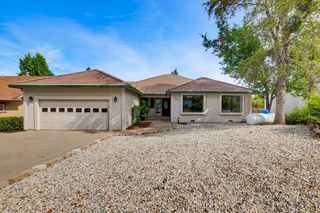
*SPECIAL AND REHAB FINANCING AVAILABLE* Tucked among the towering pines of Penn Valley, 10520 Oak Springs Road offers the privacy, space, and peaceful country setting that are getting harder to find. Surrounded by natural beauty and larger properties, this horse-friendly property offers plenty of room to enjoy the outdoors and make it your own. Inside, wood beams and a wood-burning fireplace bring warmth and character, while the breakfast area and bar create an inviting place to gather. Outside, you'll find a barn with two horse stalls, fencing, a gated entrance, RV parking potential, and a two-car garage, giving you plenty of flexibility for animals, recreational vehicles, hobbies, and more. With a private well and nearby NID irrigation opportunities, the property offers even more potential for those looking to embrace a country lifestyle. Whether your vision includes horses, gardening, outdoor projects, or simply having more room and privacy, this is an opportunity to create the Penn Valley lifestyle you've been looking for. Come experience the privacy, space, and relaxed lifestyle that make this Penn Valley property such a wonderful place to call home!
- Listing Status:
- Active
- Data Last Updated:
- October 9, 2026 at 5:32AM
- Listing Office:
- Keller Williams Realty : 7888800
- Listing Agent:
- Gina M DeLucchi : 916 5216116
- MLS ID:
- 226114584
- Other Structures: Barn(s)Shed(s)
- Parking: AttachedRV PossibleParking spaces: 0
- Roofing: Other
- General: Other
- HOA Amenities: 0.0
- Originating MLS: MLS Metrolist
- School District: Nevada
- County: Nevada
- Zoning: 051-410-008-000
- Fencing: Entry GateFenced
- Utilities: Cable AvailablePublicPropane Tank LeasedOther
- Water: WellSee Remarks
- Sewer: Other
- Source: MLS Metrolist
This listing courtesy of Gina M DeLucchi , Keller Williams Realty
Monthly Payment
- Principal & Interest $
- Property Taxes $
- Home Insurance $
- VA Funding Fee $