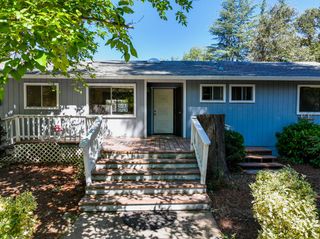
18098 Lake Forest Dr, Penn Valley, CA 95946
- 3 beds |
- 3 baths |
- 1,979 sqft
 Single-Family Home
  Built in 1994
  0.25acre lot
 2 car garage
  $242/sqft
  Listed 1 month ago
Property Description
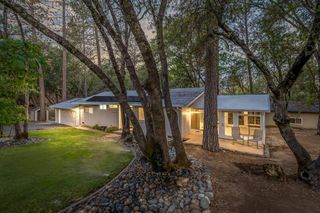
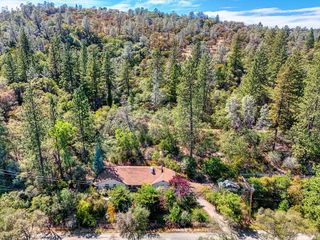
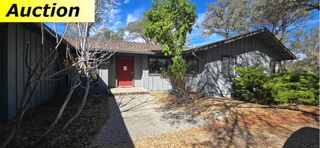
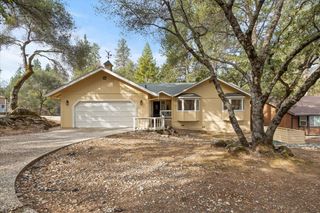
Fantastic one-level golf course home with beautiful views of the 15th hole on Lake Wildwood's 18-hole golf course. Open floorplan with coffered ceilings in the living room. Large windows to take in the views. The kitchen opens to the living room and features tile counters, built-in oven and microwave, dishwasher and included refrigerator. Nice master suite with access to the rear deck. Master bathroom features double sinks, tiled walk-in shower, tile floors and a walk-in closet. Two additional bedrooms and full bath are perfect for family or visiting guests. Indoor laundry room with 1/2 bath and access to the two-car garage and large rear deck overlooking the golf course. Easy care stucco siding and tile roof. Clear section one report on file. Great location just minutes to the clubhouse, pro shop, lakeside parks and marina.
- Listing Status:
- Active
- Data Last Updated:
- October 9, 2026 at 6:30AM
- Listing Office:
- Coldwell Banker Grass Roots Realty : 4321131
- Listing Agent:
- Tim P Fahey : 530 2775074
- MLS ID:
- 226104534
- General: Balcony
- Style: Contemporary
- Parking: AttachedRV AccessGarage Door OpenerGarage Facing FrontGuest Parking AvailableParking spaces: 0
- Roofing: ShingleTile
- Windows: Dual Pane FullSkylight(s)Window Screens
- General: StuccoFrameWoodOneConcretePerimeterRaised
- Road/Access: AsphaltPaved
- HOA Amenities: BarbequePlaygroundClubhousePutting Green(s)Exercise CourseExercise CourtRecreation FacilitiesGolf CourseTennis CourtsLakeParkSecurity3721.0Annually
- Originating MLS: MLS Metrolist
- School District: Nevada
- County: Nevada
- Topography: Level
- Zoning: 033-510-004-000
- View: Golf CourseHills
- Utilities: Cable AvailableSewer ConnectedInternet AvailablePropanePropane Tank Leased220 Volts
- Water: Water DistrictPrivate
- Sewer: Public Sewer
- Source: MLS Metrolist
This listing courtesy of Tim P Fahey , Coldwell Banker Grass Roots Realty
Monthly Payment
- Principal & Interest $
- Property Taxes $
- Home Insurance $
- VA Funding Fee $

 New - 7 hours ago