10640 Devonshire Cir, Penn Valley, CA 95946
- 3 beds |
- 3 baths |
- 1,858 sqft
 Single-Family Home
  Built in 1978
  0.95acre lot
 2 car garage
  $291/sqft
  Listed 28 days ago
Property Description
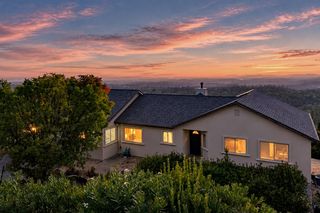
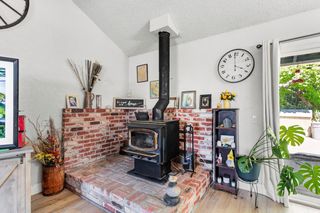
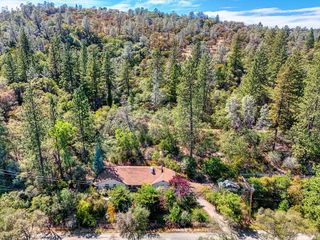
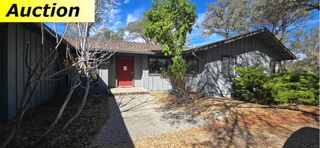
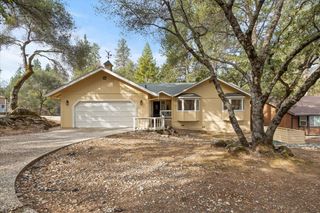
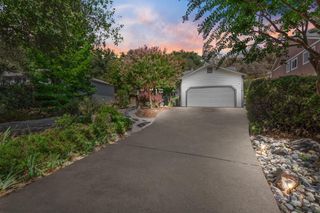
Bring your vision and a little TLC to 10640 Devonshire Circle! This spacious 3-bedroom, 3-bathroom Penn Valley property sits on a level .97-acre lot in a great neighborhood close to town. The home features a 2-car garage, newer HVAC, city water, and a fire hydrant conveniently located directly in front of the property. Multiple sheds provide plenty of storage and workspace, while an additional ADU adds flexibility and exciting potential a home office. The possibilities are well worth exploring. With nearly an acre of level land, a convenient location, and plenty of existing features, this could be the opportunity you've been waiting for to create something special in Penn Valley. Come take a look and imagine the possibilities!
- Listing Status:
- Active
- Data Last Updated:
- October 9, 2026 at 3:31AM
- Listing Office:
- Sierra Homes Realty : 6150111
- Listing Agent:
- Jeffrey D Wood : 916 8990144
- MLS ID:
- 226114261
- General: Dog Run
- Style: Ranch
- Other Structures: Shed(s)Guest House
- Parking: Boat StorageRV AccessRV PossibleGarage Door OpenerGarage Facing FrontGuest Parking AvailableParking spaces: 0
- Roofing: Composition
- General: FrameGlassWood SidingOneRaised
- Road/Access: Asphalt
- HOA Amenities: 0.0
- Originating MLS: MLS Metrolist
- School District: Nevada
- County: Nevada
- Topography: Level
- Zoning: 051-191-035-000
- View: Other
- Fencing: PartialVinylWire
- Utilities: Propane Tank OwnedPublicElectricInternet Available220 Volts
- Water: PublicMeter on Site
- Sewer: Septic SystemSpecial System
- Source: MLS Metrolist
This listing courtesy of Jeffrey D Wood , Sierra Homes Realty
Monthly Payment
- Principal & Interest $
- Property Taxes $
- Home Insurance $
- VA Funding Fee $